
Architecture · Last reviewed 6 September 2026
The architecture of Hagia Sophia remains one of the greatest achievements of the pre-modern world. Its vast dome, multi-level galleries and later minarets form a unique synthesis of Byzantine engineering and Ottoman adaptation. Understanding how these elements were designed, built and modified across the centuries reveals both the technical brilliance of the original builders and the long history of care that has kept the structure standing.
The Byzantine achievement: construction in five years, 532–537
Hagia Sophia was commissioned by Emperor Justinian I immediately after the Nika Riots of 532 destroyed the previous church on the site. The design was entrusted to Anthemius of Tralles and Isidore of Miletus, two men trained more in mathematics and physics than in traditional building practice. Their theoretical approach made a building of unprecedented scale possible.
The central problem they solved was how to place a vast circular dome over a square base. They achieved it through pendentives: curved triangular sections of masonry that make a smooth transition from the square formed by the four main piers to the circular base of the dome. This solution allowed the dome to appear to float above the nave rather than rest heavily on continuous walls.
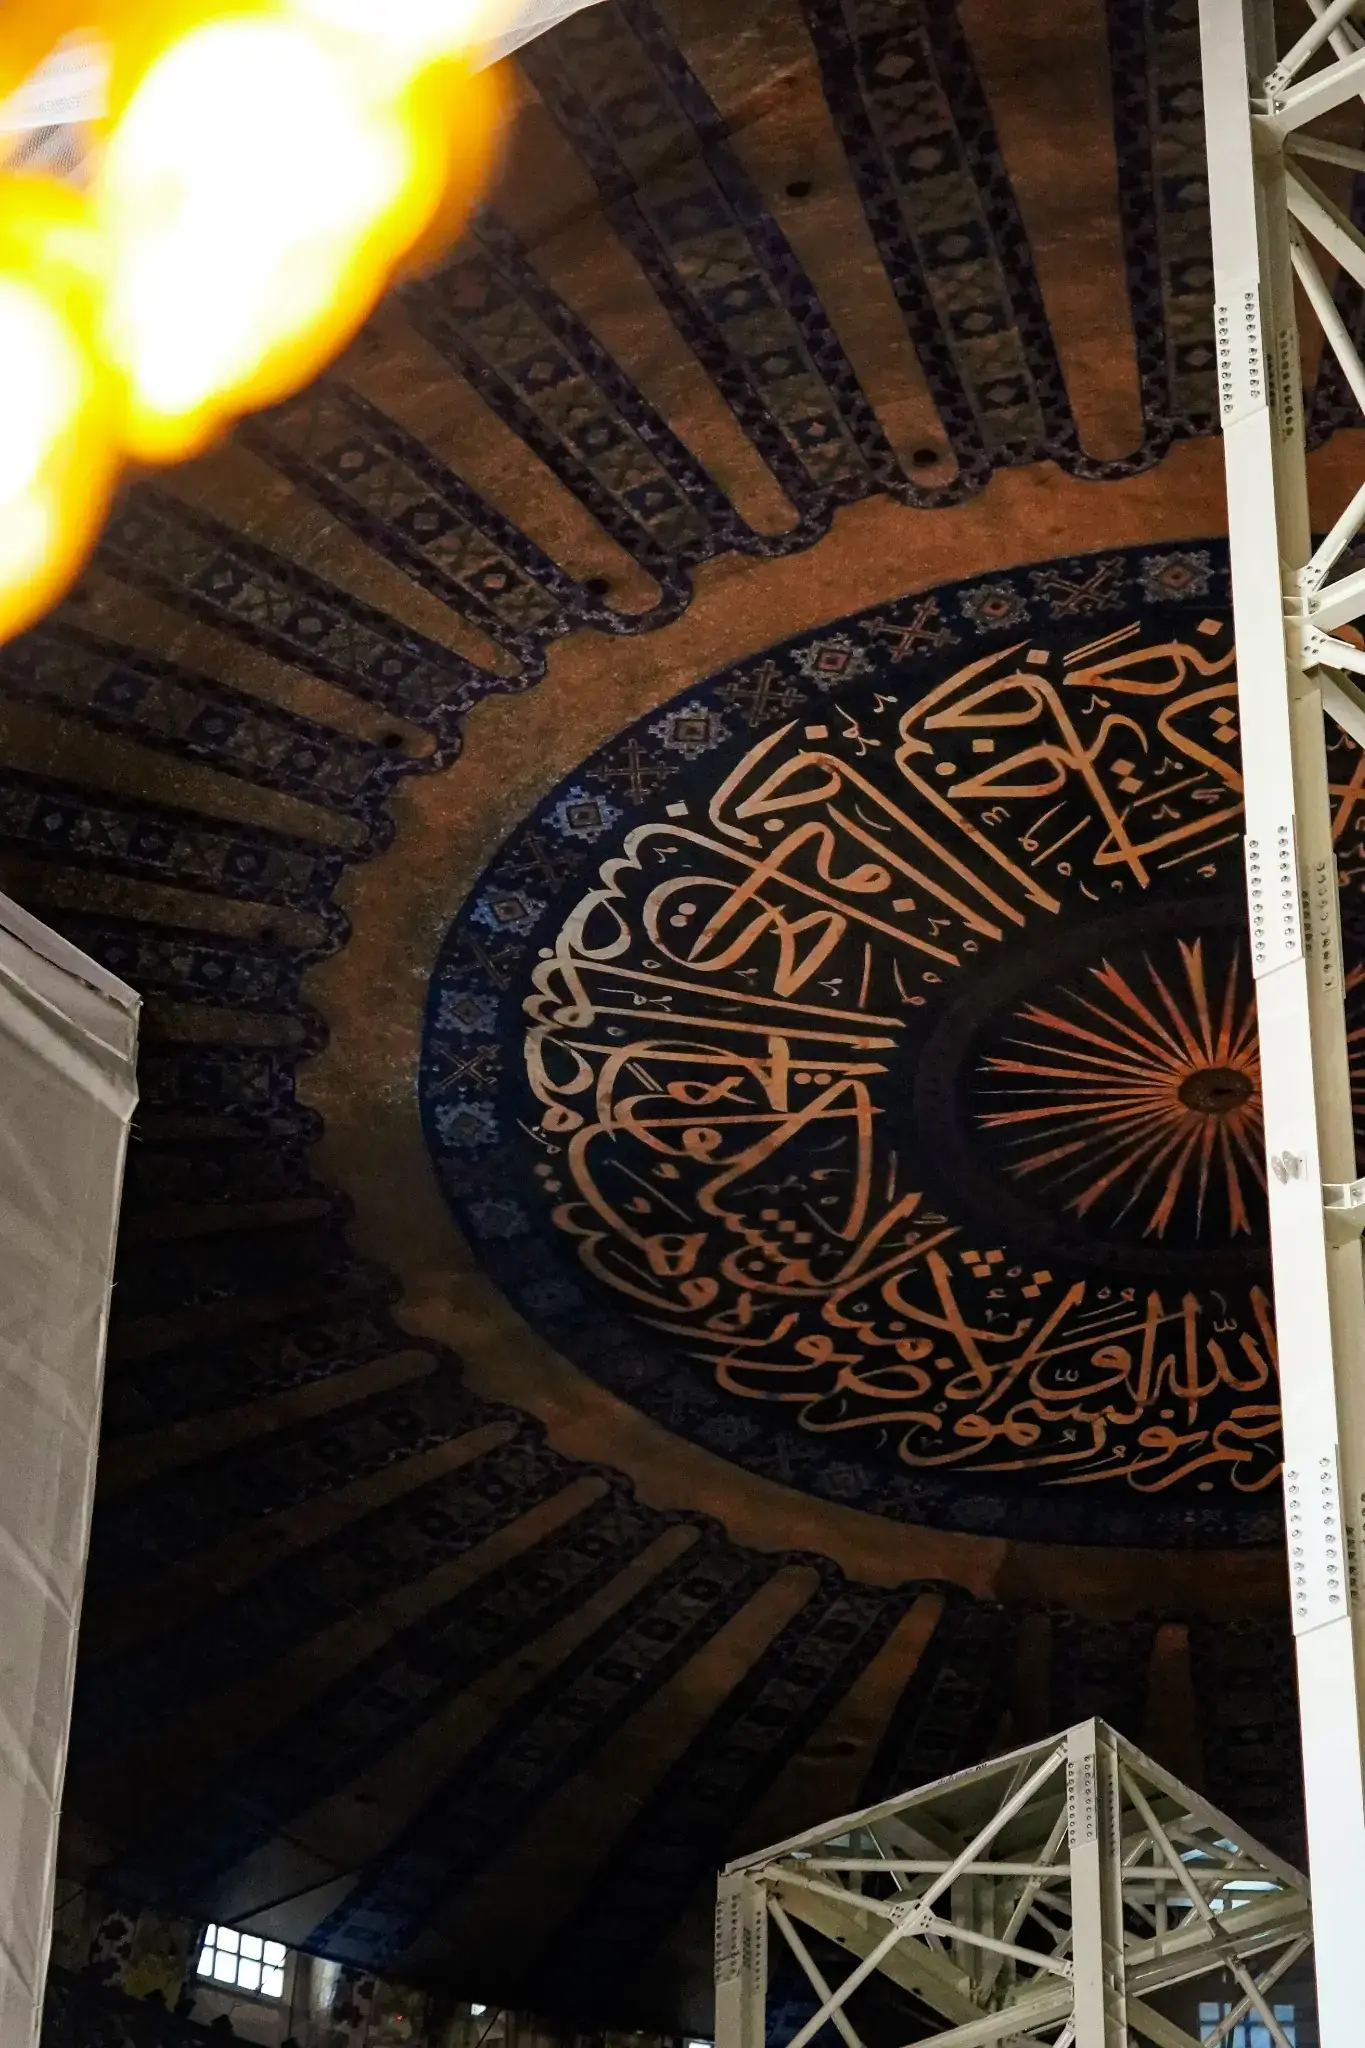
The dome itself measures approximately 31 metres in diameter and rises more than 55 metres above the floor. Forty windows around its base flood the interior with light and at the same time lighten the structure. The architects used relatively lightweight materials, including specially manufactured bricks, and a carefully calculated system of semi-domes and buttressing to distribute the enormous thrusts.
The speed of construction remains astonishing. The building was completed and consecrated in December 537, only five years after work began. This was possible because Justinian placed virtually unlimited resources at the architects’ disposal: a huge workforce, continuous supplies of marble from across the empire, and the full authority of the imperial state. Prefabrication of elements, rigorous organisation of labour and the architects’ precise geometric planning all contributed to the rapid progress. Even so, the original dome proved imperfect — a partial collapse occurred after an earthquake in 558, and a steeper, more stable version was rebuilt by Isidore the Younger.
The galleries
The two levels of galleries that run around three sides of the nave are an integral part of the original design. In the Byzantine period the upper gallery served practical and ceremonial purposes: it provided space for women, for members of the imperial court and for certain liturgical functions, while also helping to stiffen the structure. From the galleries the full drama of the dome and the luminous interior can be appreciated — a viewpoint modern visitors still use today.
The galleries rest on arcades of columns, many of them reused from older Roman buildings. Their marble capitals and carefully matched shafts demonstrate both the aesthetic refinement and the pragmatic reuse of materials characteristic of Justinian’s projects.
Ottoman additions: minarets and structural reforms
After the Ottoman conquest of Constantinople in 1453, Hagia Sophia was converted into a mosque. The most visible external additions were the minarets. The first, a relatively modest structure, was erected under Mehmed II. Subsequent sultans added further minarets; the two elegant paired minarets on the western side are attributed to the great architect Mimar Sinan in the sixteenth century. These slender towers not only served the call to prayer but also acted as vertical counterweights that helped stabilise the building.
Ottoman architects and engineers also intervened more discreetly. Additional buttresses were constructed against the exterior walls to counteract the outward thrust of the dome. Inside, a mihrab, a minbar and large calligraphic medallions were installed, transforming the visual character of the space while leaving the core Byzantine structure intact. In the mid-nineteenth century the Fossati brothers carried out a major restoration under Sultan Abdülmecid I, strengthening the dome, repairing cracks and documenting the mosaics before many were again covered.
Technical improvements from the Republic to the present
In the twentieth and twenty-first centuries Hagia Sophia has received continuous scientific attention. After its conversion into a museum in the 1930s, systematic restoration of the mosaics began. Later decades brought structural monitoring, steel tie-rods in critical locations and careful consolidation of masonry.
Following the reconversion to a mosque in 2020 and the subsequent organisation of tourist access via the upper gallery, conservation work has continued. Modern interventions focus on earthquake resistance, climate control for the mosaics and non-invasive monitoring of the dome’s behaviour. These technical improvements aim to preserve the building’s structural integrity while allowing it to function both as a place of worship and as a major cultural site.
A living synthesis
The architecture of Hagia Sophia is best understood as a continuous conversation across time. The Byzantine dome and galleries established a spatial and engineering ideal that had no precedent. Ottoman minarets and reinforcements adapted the building to new religious needs while respecting its fundamental form. Modern conservation techniques now work to ensure that this layered masterpiece survives for future generations.
From the floating dome conceived by Anthemius and Isidore to the slender minarets that complete its silhouette against the Istanbul skyline, every major element of Hagia Sophia tells part of a fifteen-century story of ambition, adaptation and endurance.