Daily · 09:00 – 19:30
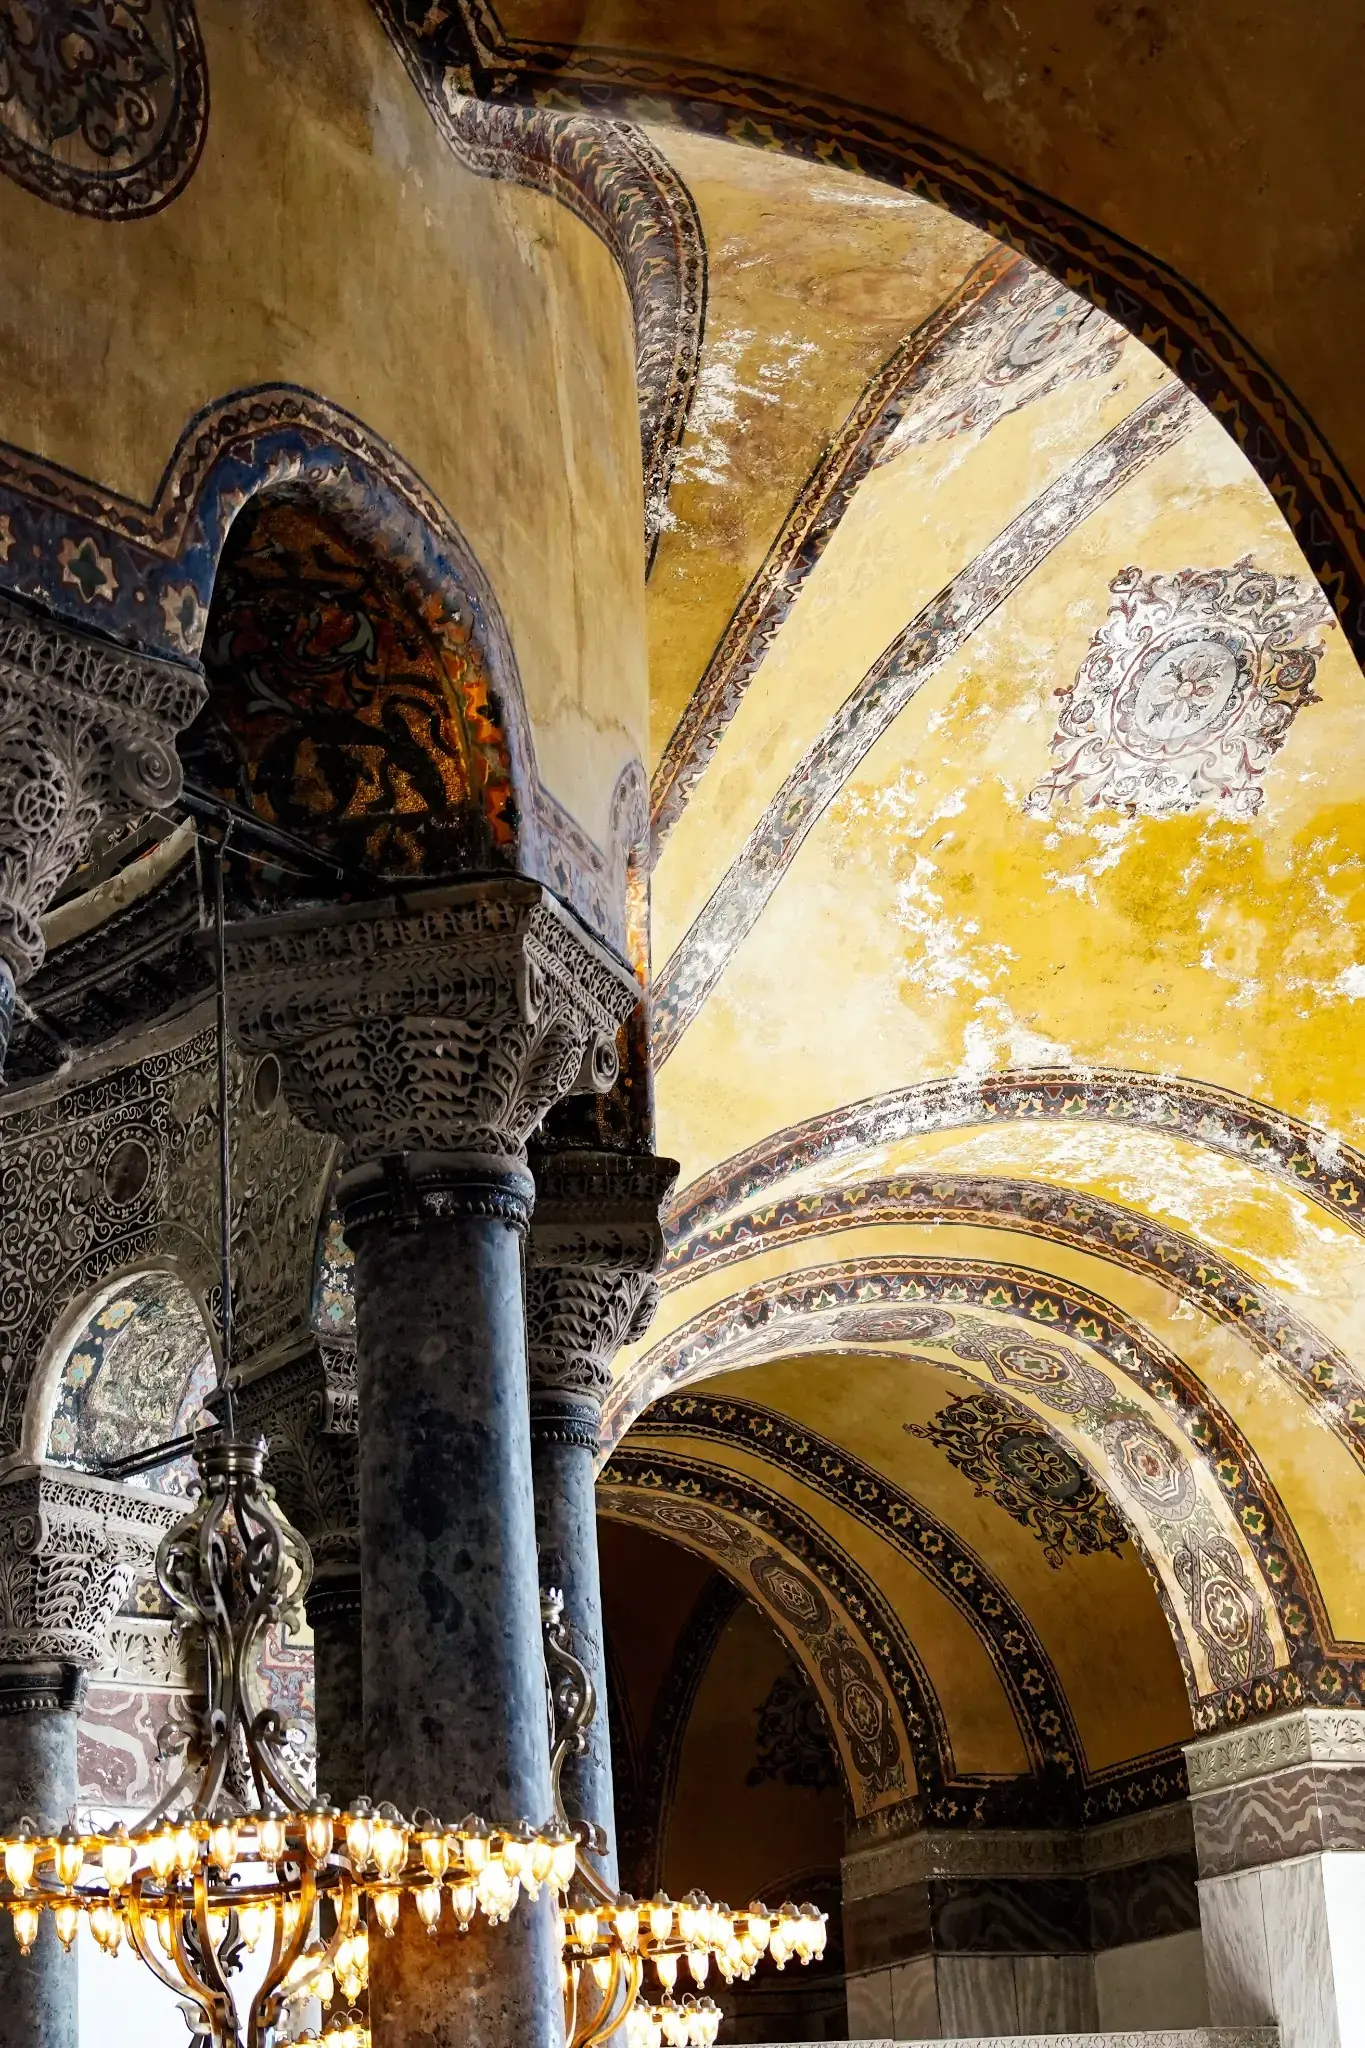
Marble columns and vaults inside Hagia Sophia, the masonry rising into shadow.
Nearly fifteen centuries of history

A Monument Shaped by Empires, Faith and Time

Hagia Sophia has served as an imperial church, a cathedral during the Latin occupation, an Ottoman imperial mosque, a museum and once again a mosque. Its architecture preserves the marks of every period.

A Short Timeline

  1. 4th century

    The first major church associated with the site is established during the reign of Constantius II.

  2. 415

    A second church is dedicated under Emperor Theodosius II.

  3. 532

    The Theodosian church is destroyed during the Nika Revolt; Justinian orders a new building.

  4. 537

    The present Hagia Sophia is dedicated after an exceptionally rapid construction campaign.

  5. 558–562

    Part of the first dome collapses after earthquakes and is rebuilt to a steeper profile.

  6. 1204–1261

    During the Latin occupation, Hagia Sophia serves as a Roman Catholic cathedral.

  7. 1453

    Following the Ottoman conquest, Sultan Mehmed II converts Hagia Sophia into an imperial mosque.

  8. 16th century

    Mimar Sinan and other Ottoman architects strengthen the structure and develop its supporting system.

  9. 1847–1849

    Gaspare and Giuseppe Fossati lead a major restoration under Sultan Abdülmecid.

  10. 1935

    Hagia Sophia opens as a museum.

  11. 1985

    The Historic Areas of Istanbul, including Hagia Sophia within the Archaeological Park, enter the UNESCO World Heritage List.

  12. 2020

    Hagia Sophia returns to use as a mosque.

  13. 2024

    A separate Visitor Gallery route begins serving cultural visitors.

  14. Today

    Hagia Sophia remains an active mosque while major conservation and strengthening work continues.

The Building and Its Centuries

Before the Present Building

The Hagia Sophia seen today was not the first church on the site. Earlier basilicas were damaged or destroyed during periods of unrest. Remains associated with the fifth-century Theodosian church survive near the entrance area, reminding visitors that the present monument stands within a longer sacred and urban history.
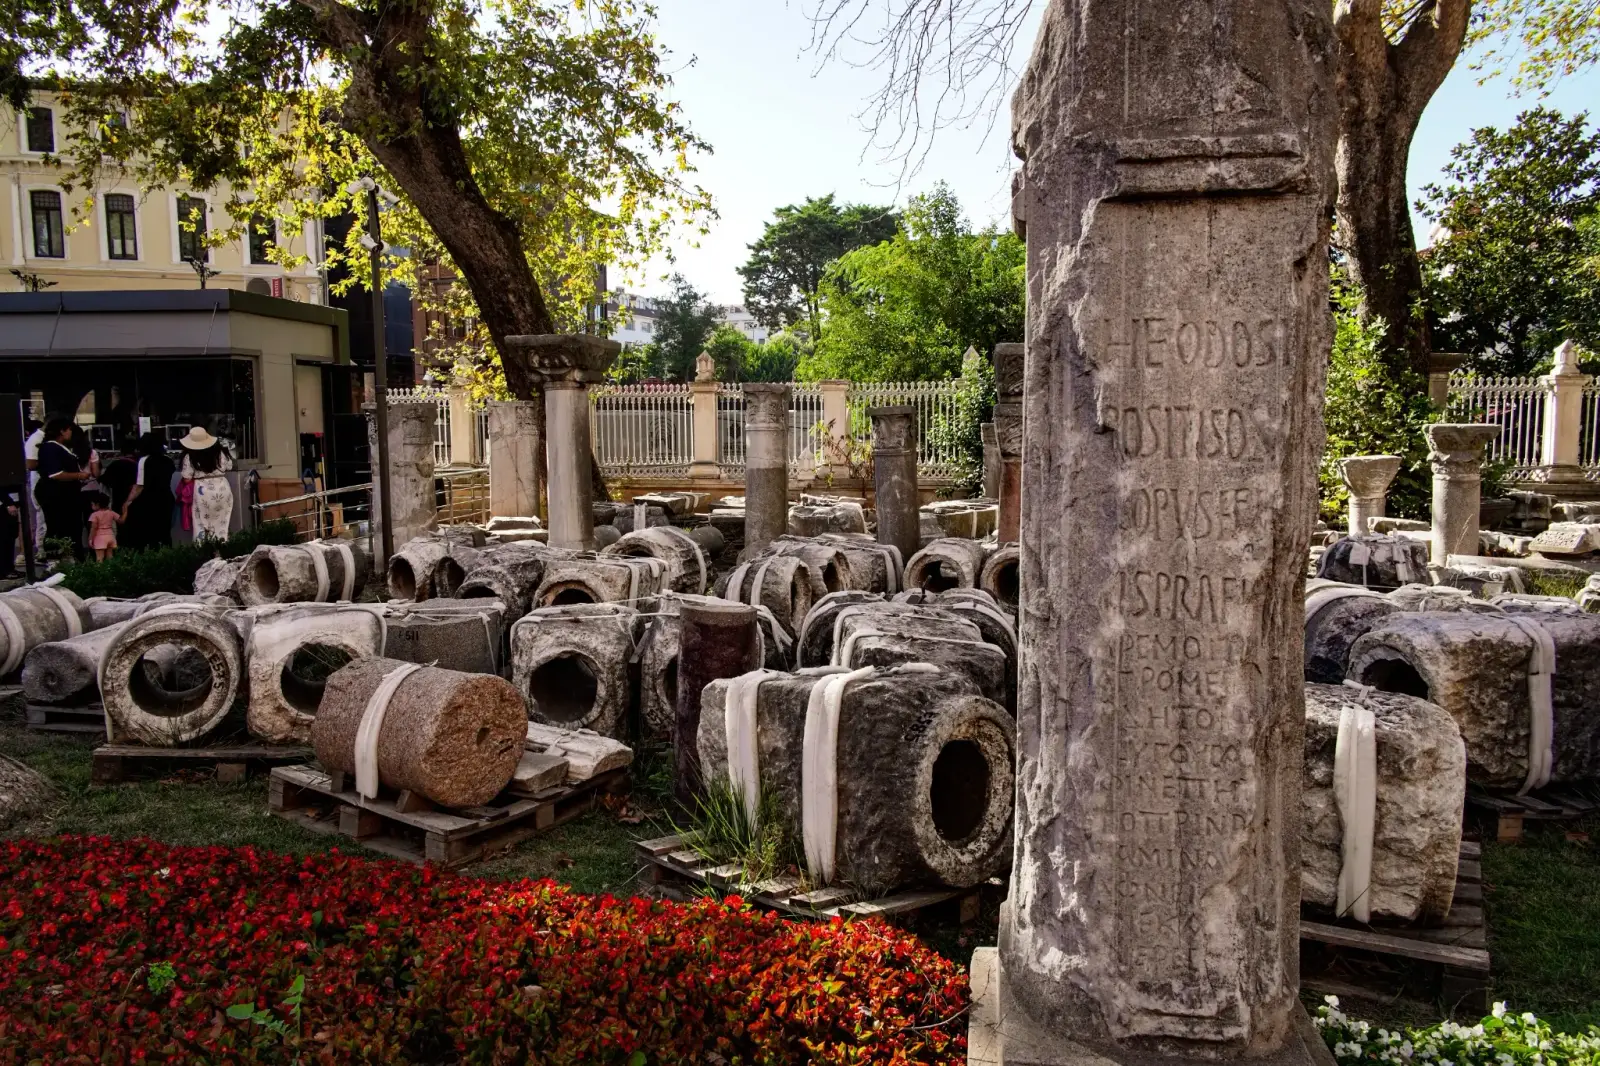
Carved column fragments and architectural remains laid out in the courtyard.

Justinian’s Hagia Sophia

After the Nika Revolt of 532, Emperor Justinian I commissioned a new imperial church on an unprecedented scale. Anthemius of Tralles and Isidore of Miletus combined mathematical and engineering knowledge with the resources of the empire. The building was dedicated in 537, only about five years after construction began.

Its central dome, cascading semi-domes, galleries, marble revetment and luminous mosaic surfaces created an interior unlike any earlier basilica. Hagia Sophia became the ceremonial church of the Eastern Roman capital and a model that influenced later religious architecture.

The main prayer hall at floor level, the full width of the nave under the dome.

Earthquakes, Repairs and Survival

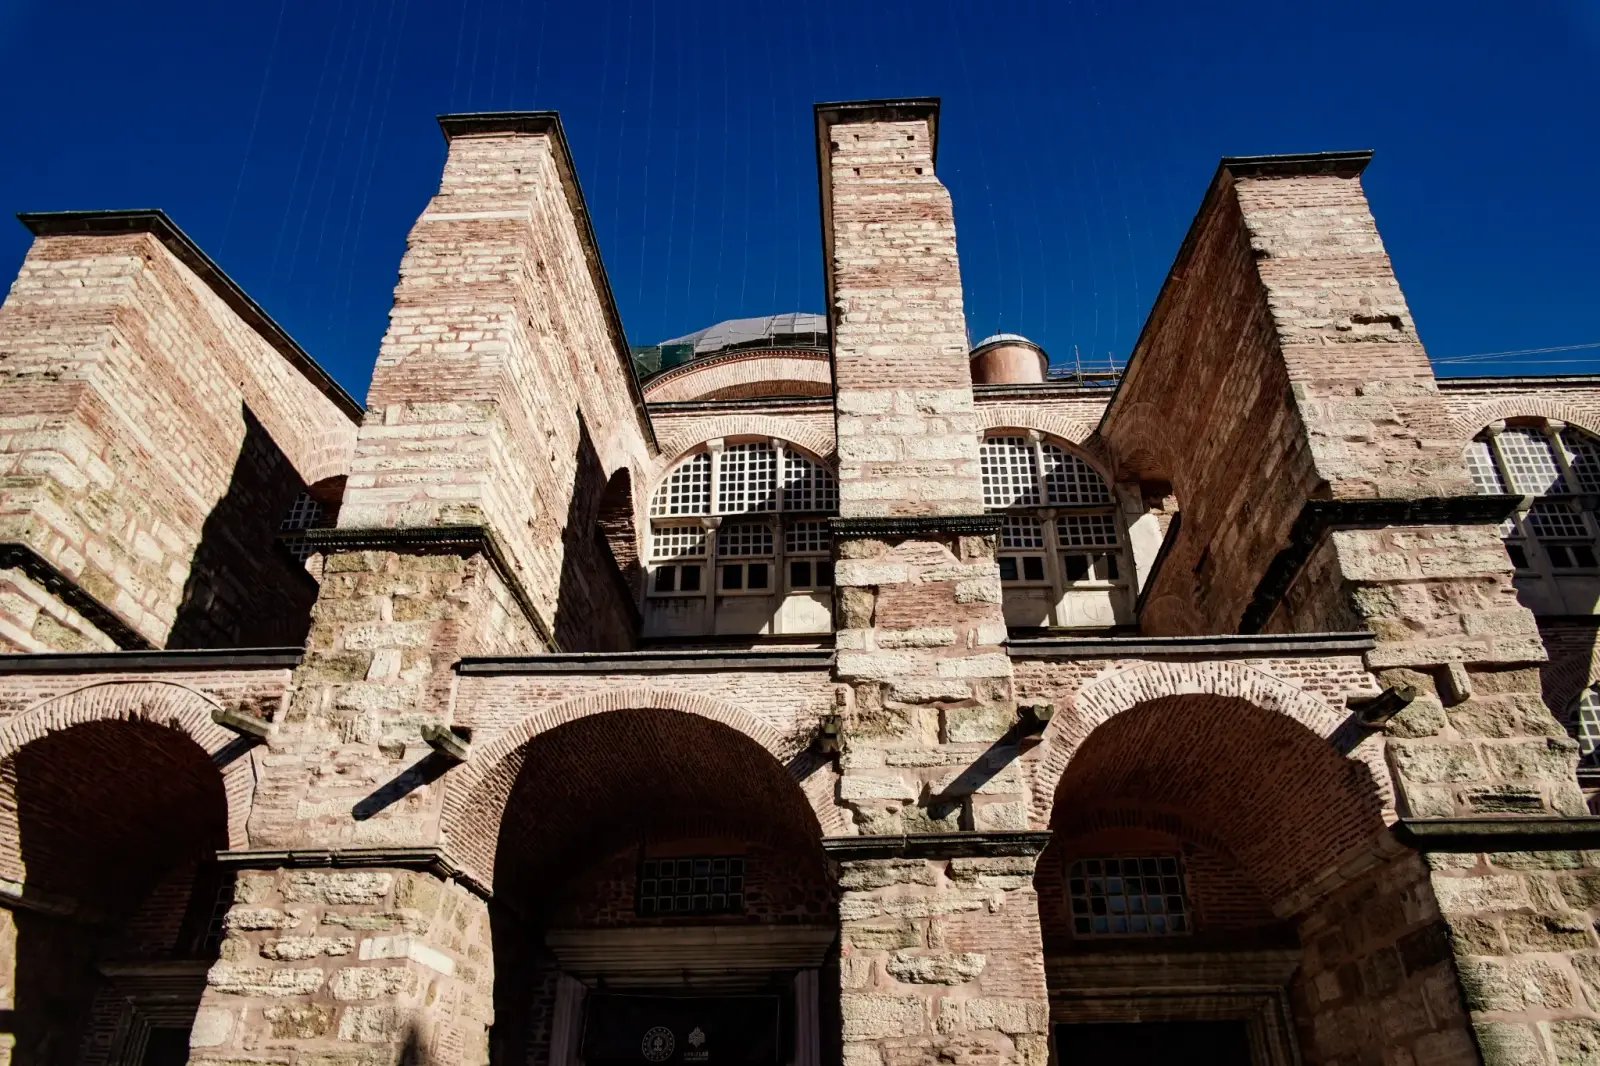
The monument has never been static. Earthquakes damaged the first dome, which partly collapsed in 558 and was rebuilt by Isidore the Younger. Later earthquakes, settlement and structural movement required repeated repairs. The heavy buttresses visible outside belong to different periods and form part of the long history of keeping the building standing.

The exterior buttressing of Hagia Sophia, layers of stone piled against the outer walls.

The Latin Occupation

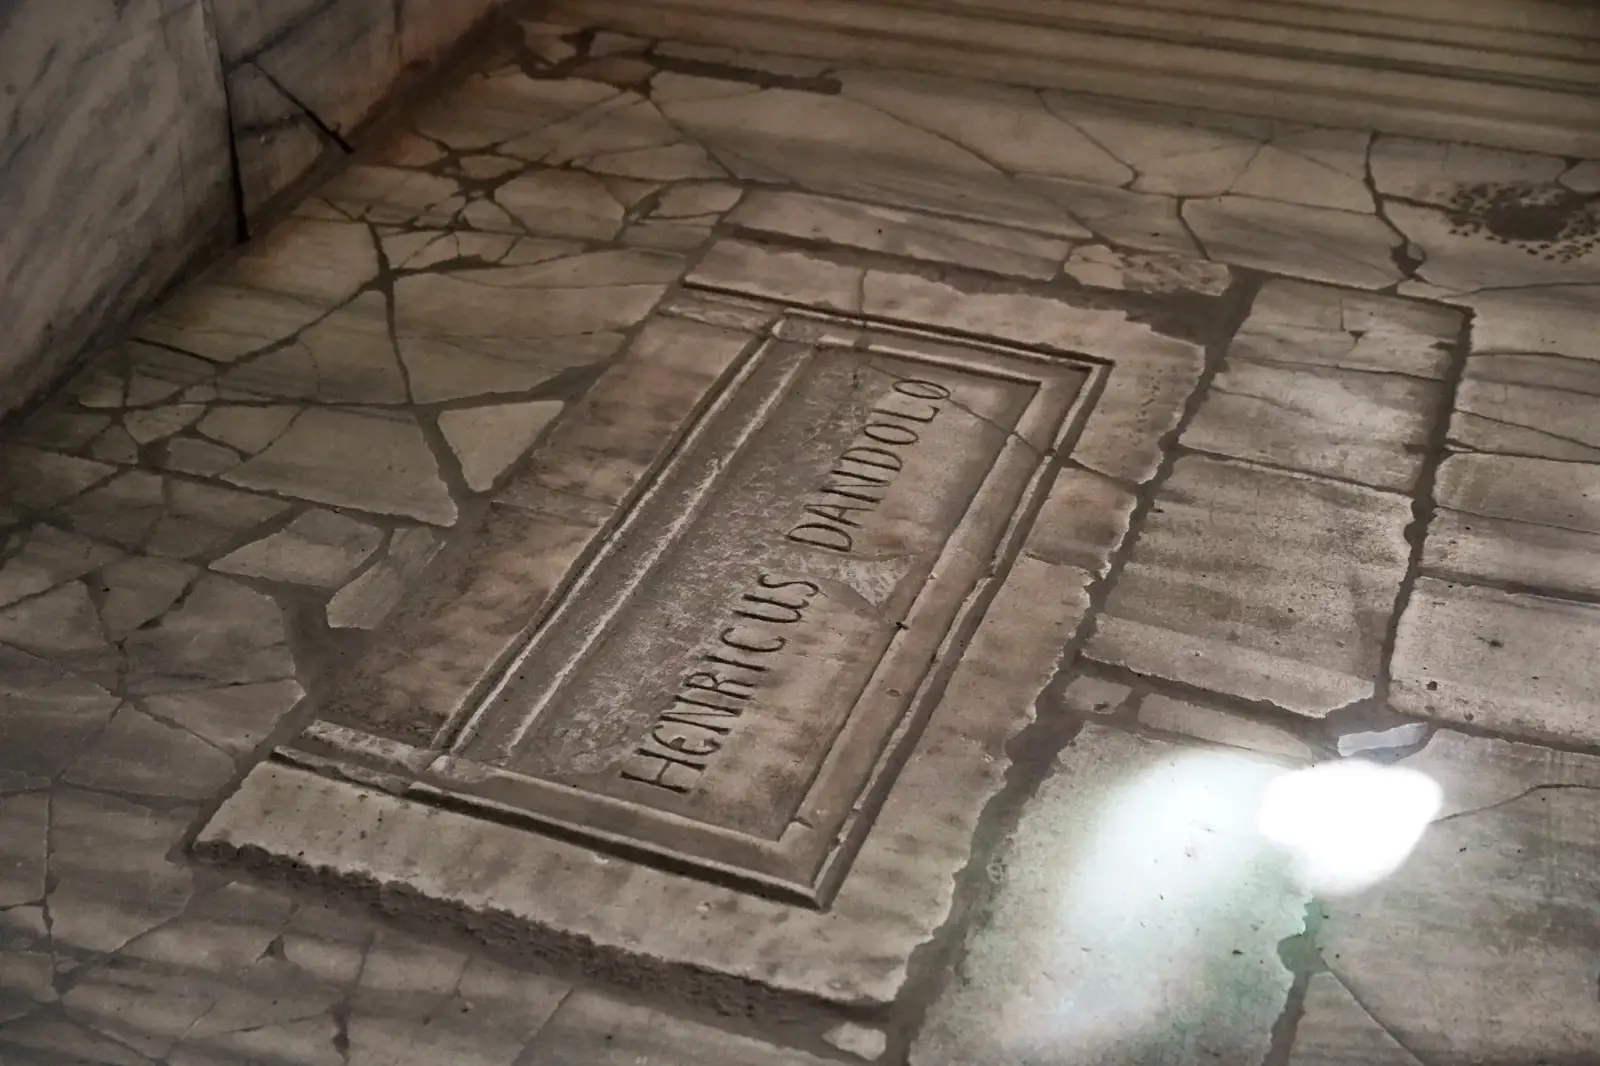
After the Fourth Crusade captured Constantinople in 1204, Hagia Sophia was looted and used as a Roman Catholic cathedral. Byzantine rule returned in 1261, but the empire and its capital had changed profoundly. Repairs and new artistic commissions continued during the final Byzantine centuries.

The tombstone in the upper gallery traditionally associated with Enrico Dandolo, set into the floor.

The Ottoman Imperial Mosque

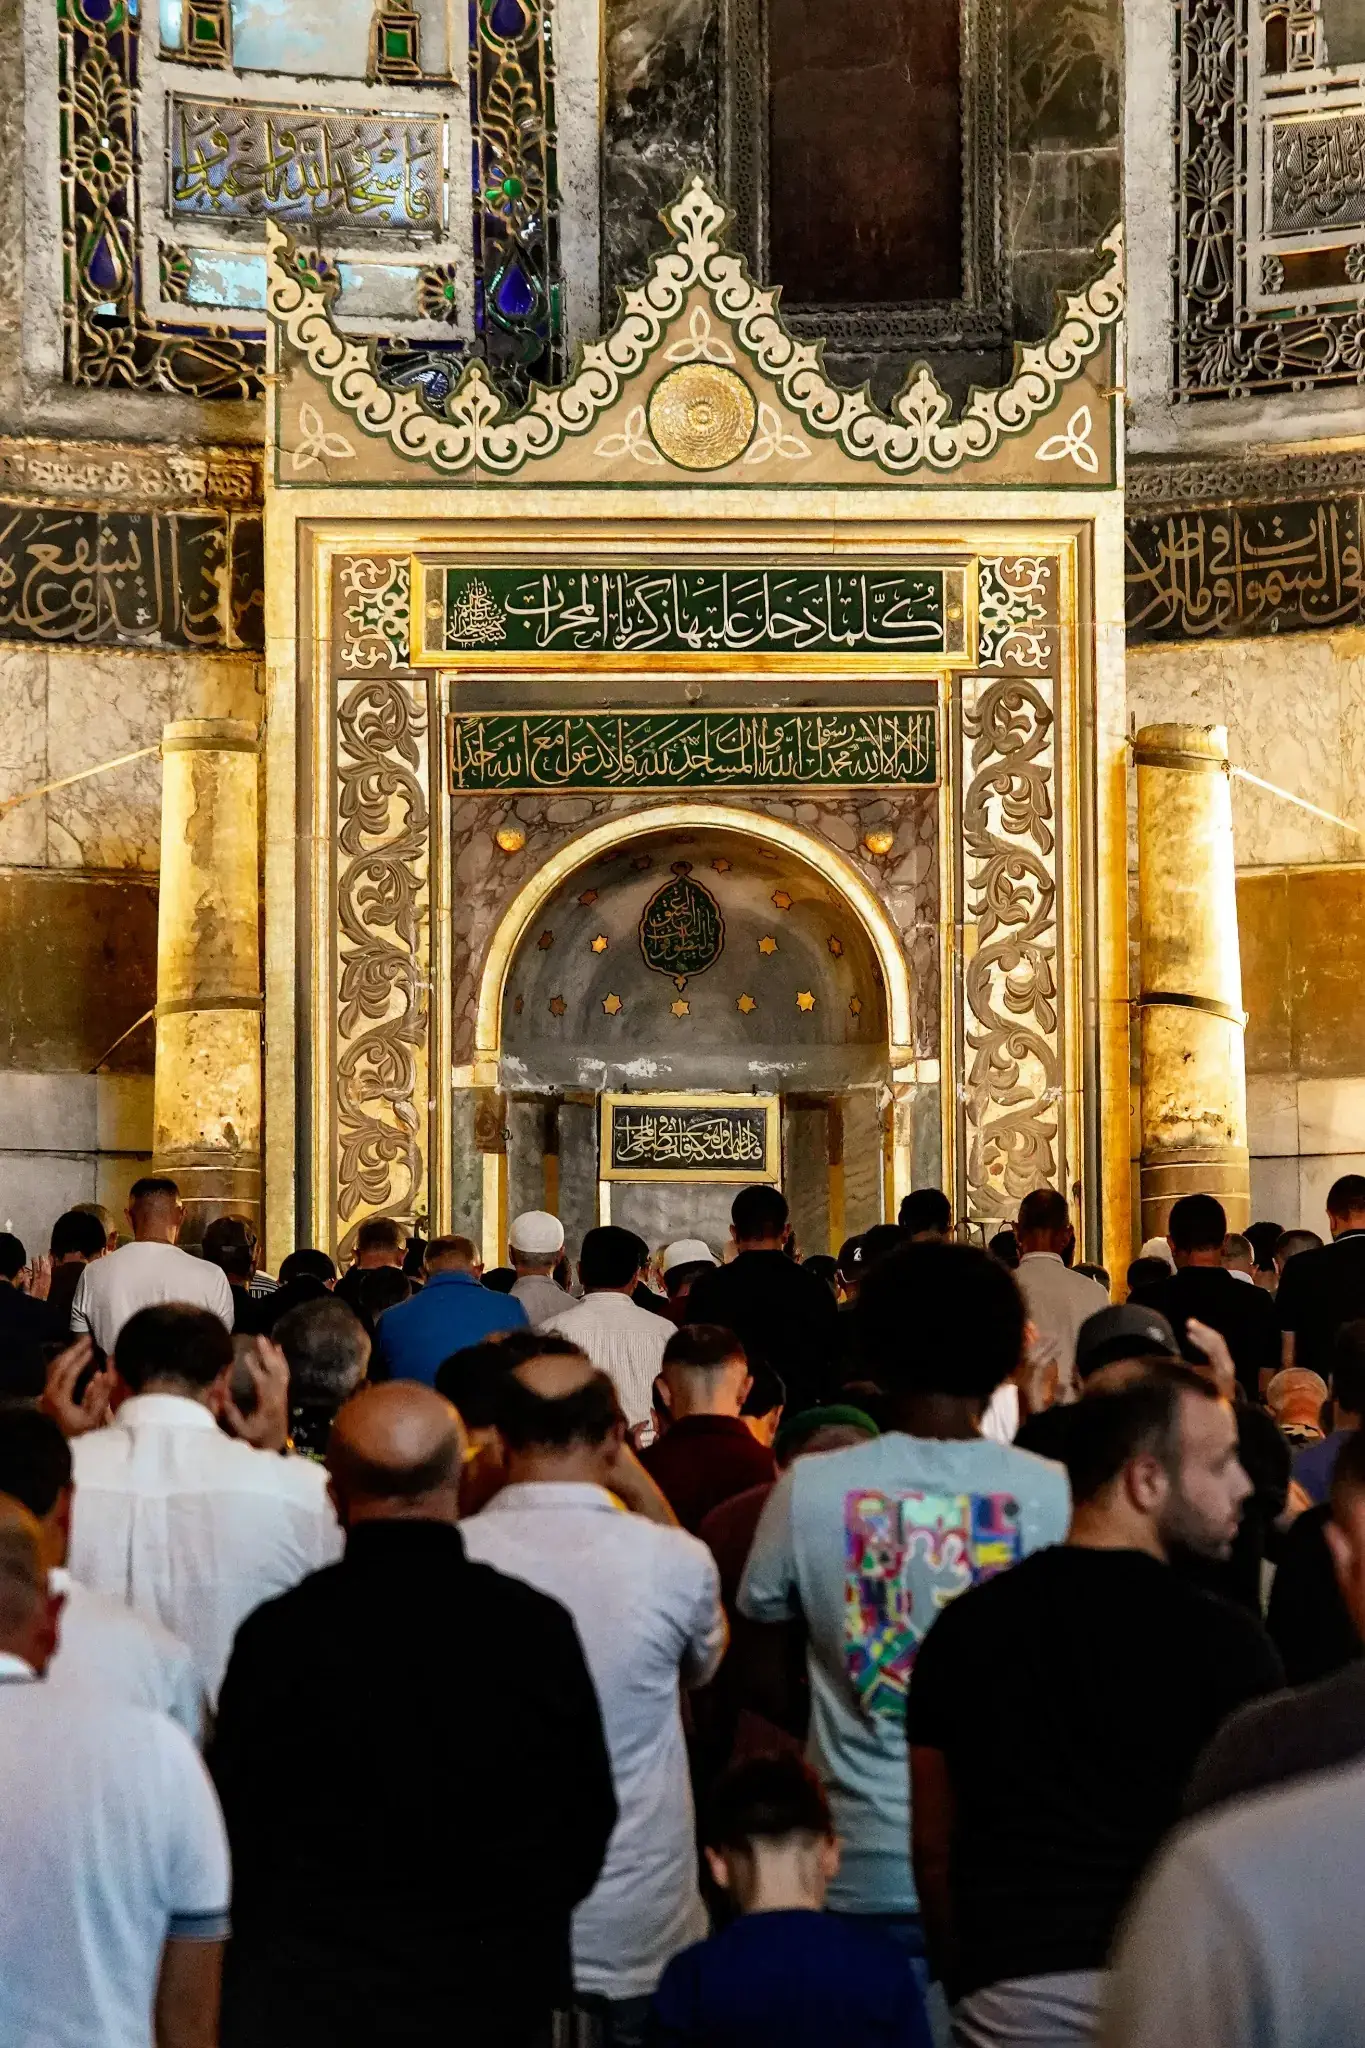
Following the conquest of Constantinople in 1453, Sultan Mehmed II converted Hagia Sophia into an imperial mosque. The transformation developed across centuries: the mihrab, minbar, minarets, calligraphy, lighting, furnishings and surrounding religious buildings created a new architectural and devotional setting.

Ottoman patronage was also central to Hagia Sophia’s preservation. Mimar Sinan carried out major structural interventions and strengthening works. Successive sultans added buttresses, tombs, a library, fountain, school and other buildings that turned Hagia Sophia into an imperial religious complex.

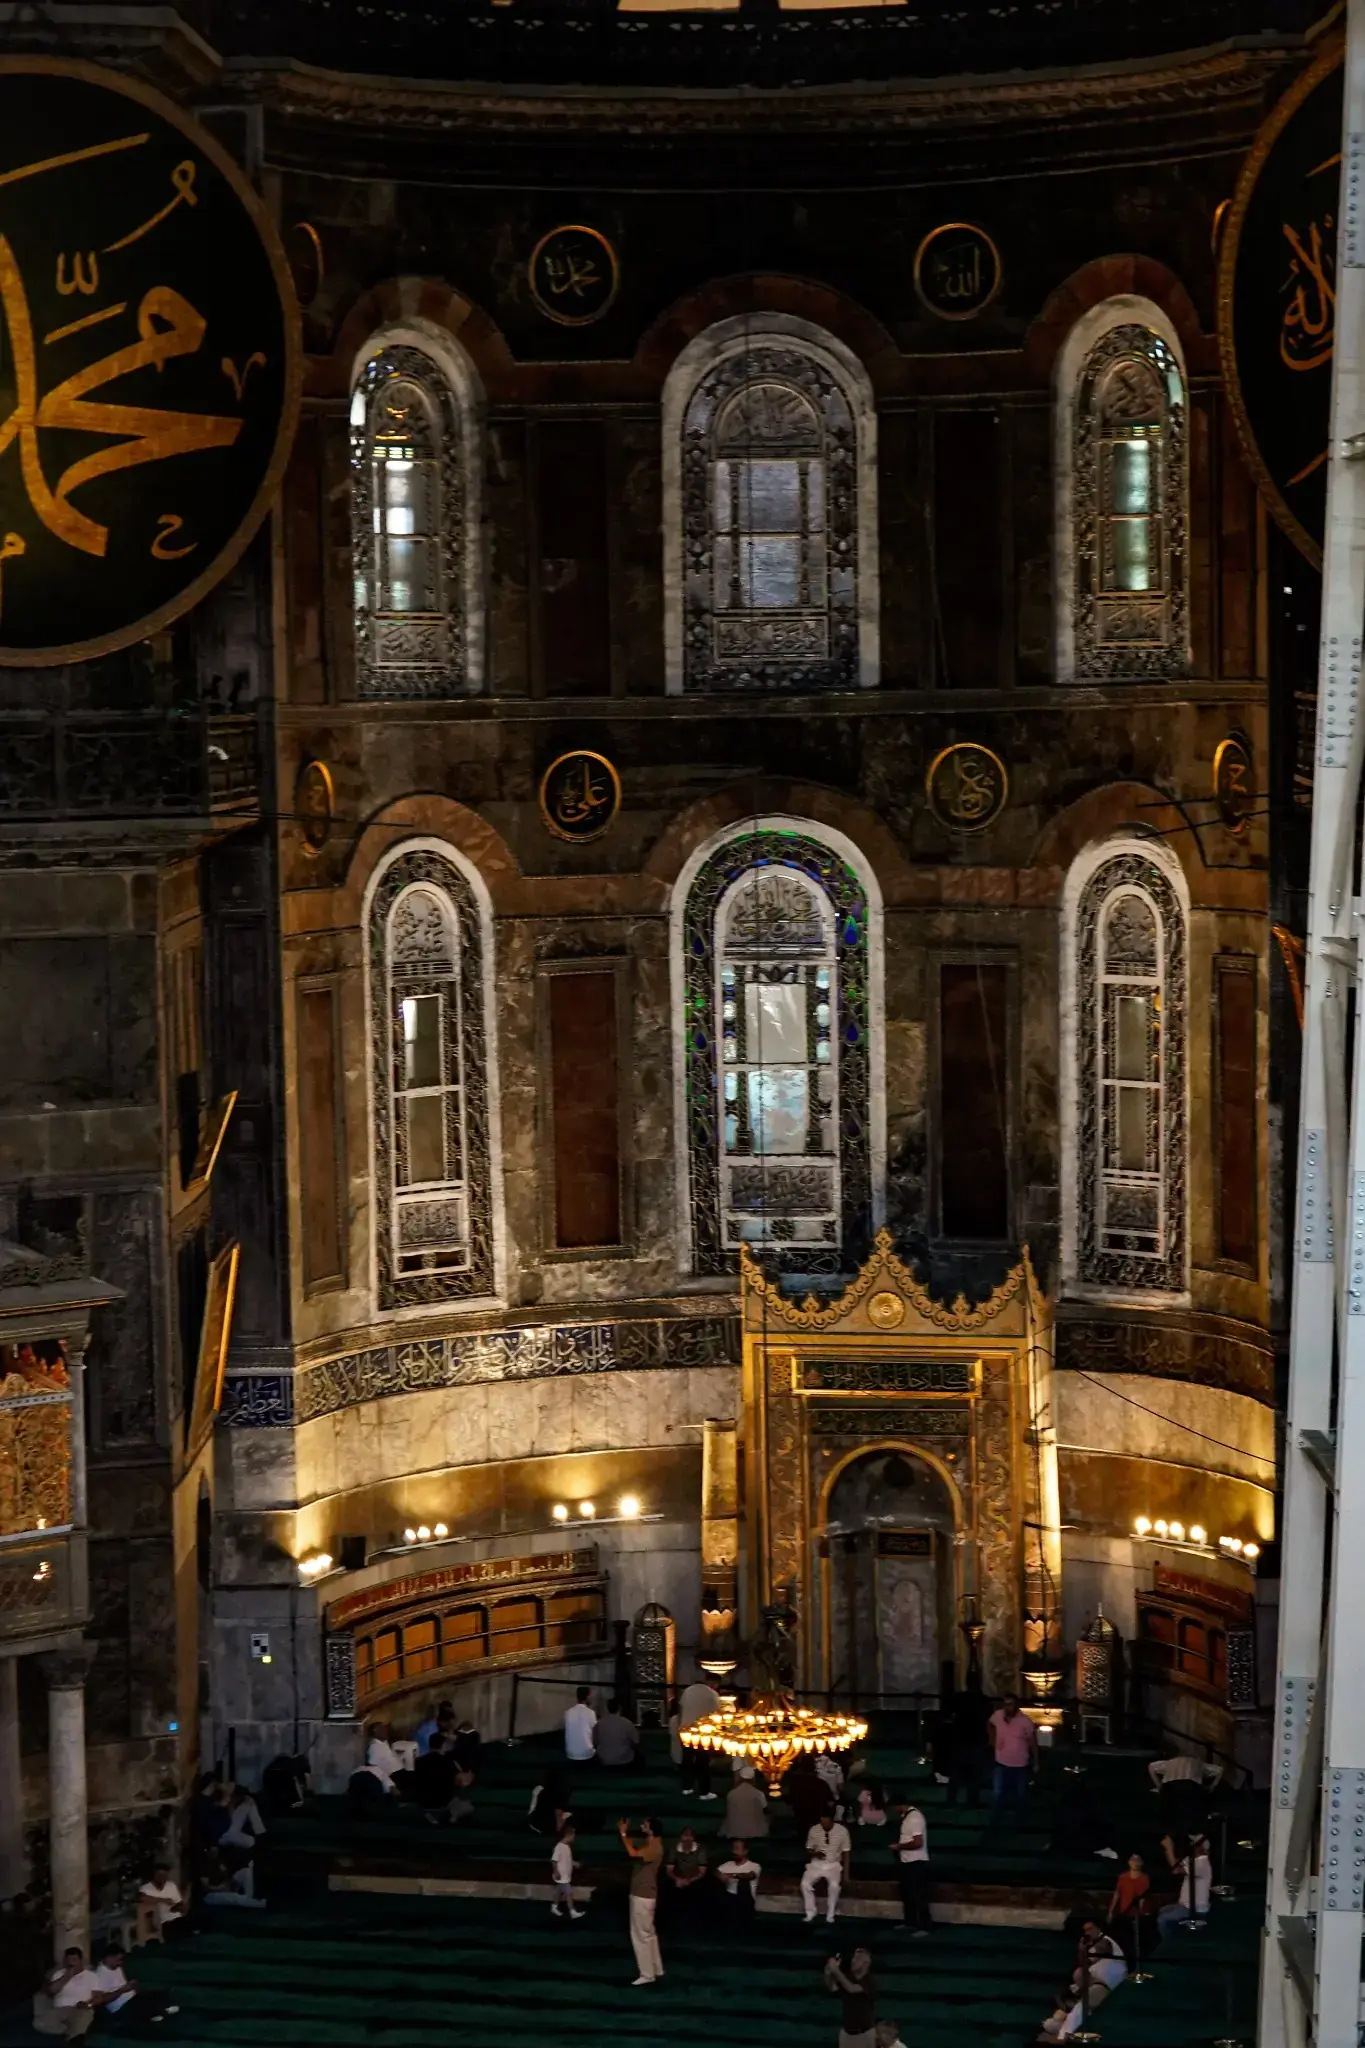
The mihrab during prayer, worshippers in rows on the carpet before it.

The Fossati Restoration

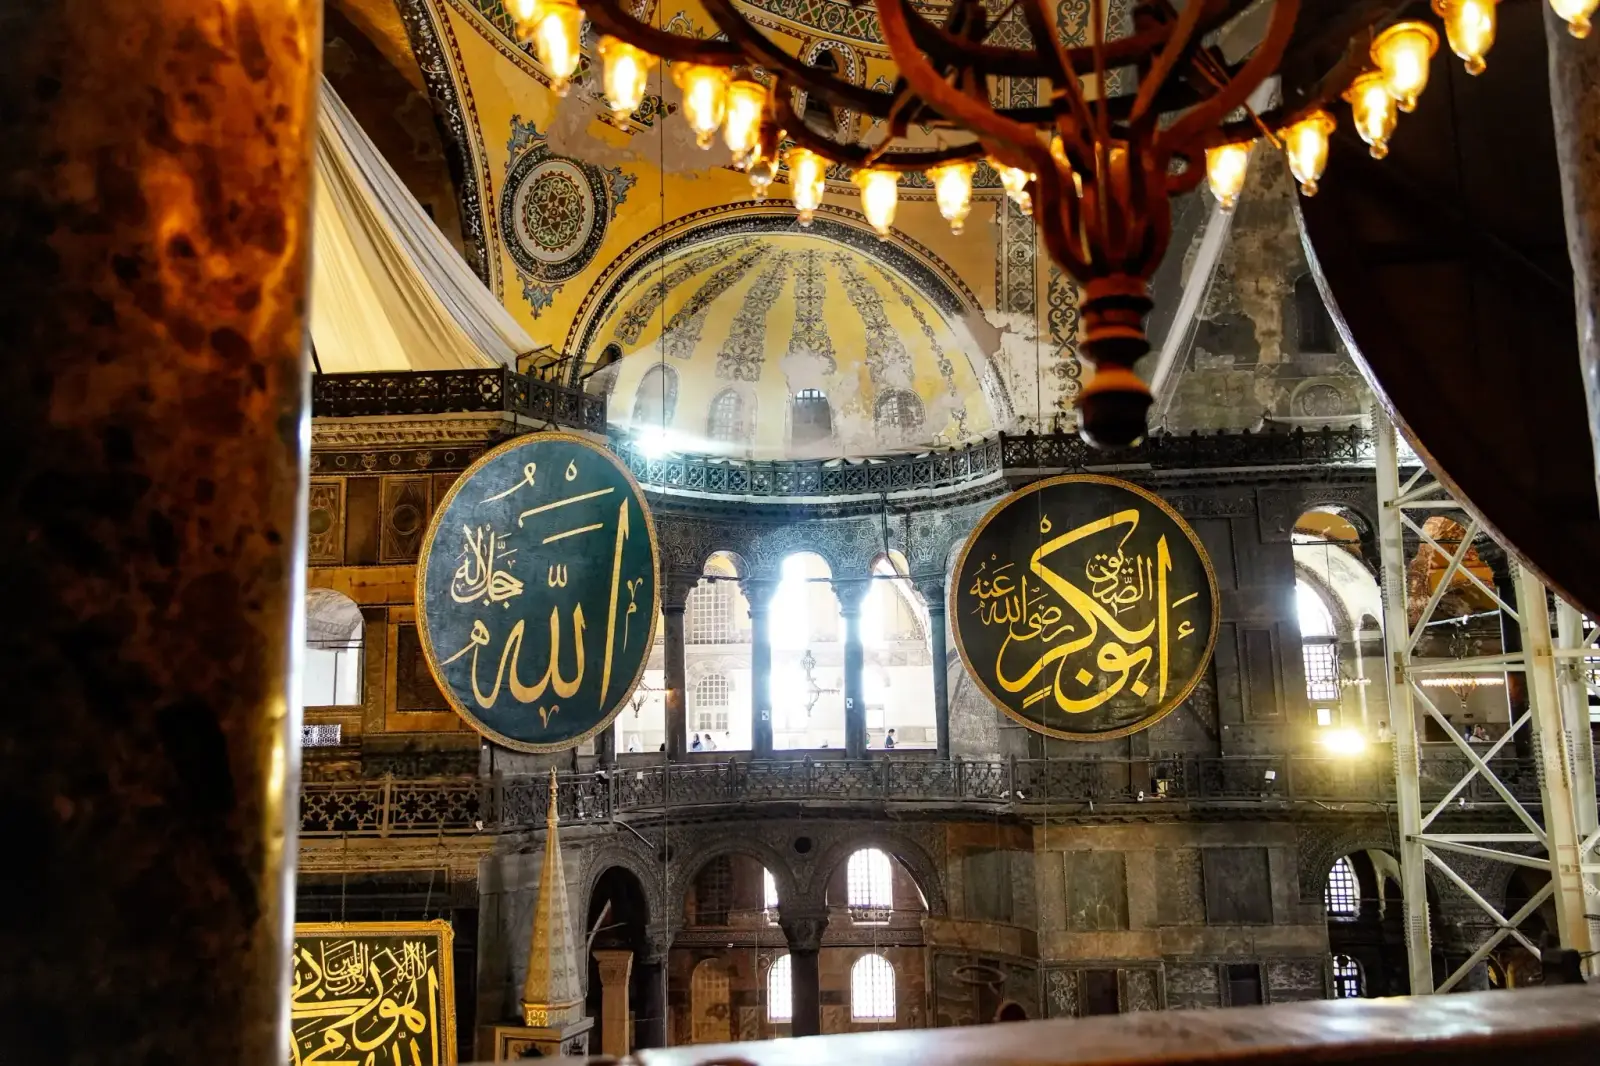
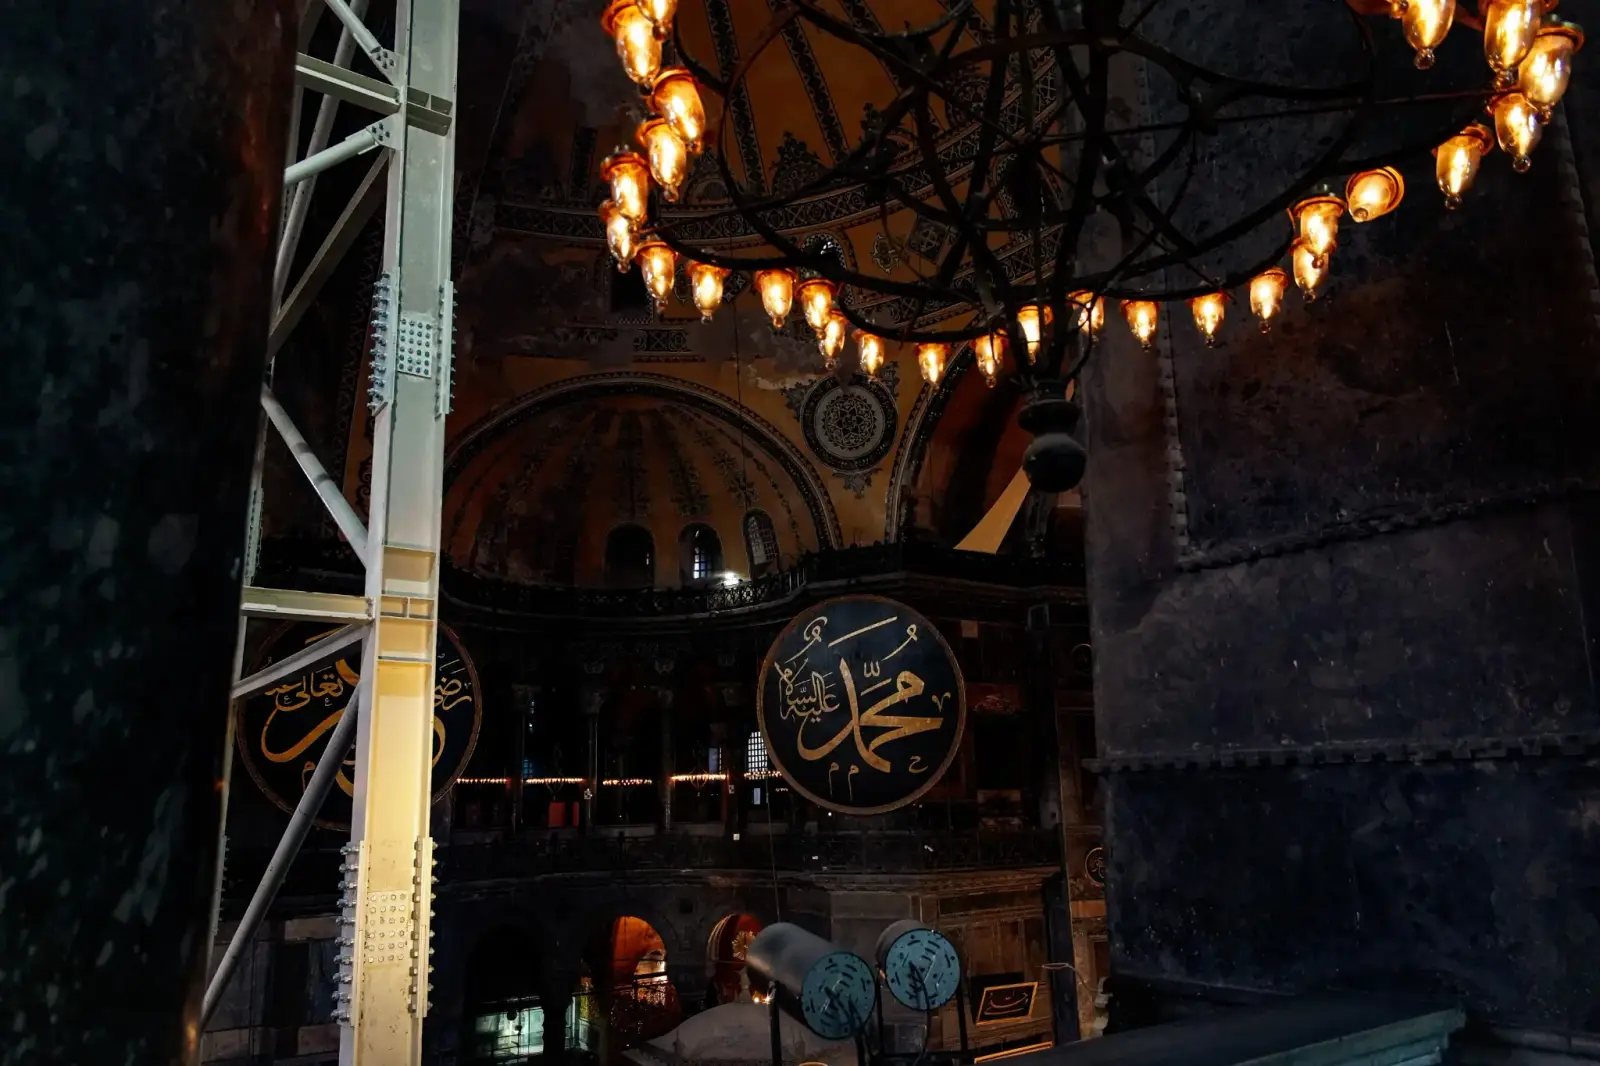
Sultan Abdülmecid commissioned the Swiss-Italian architects Gaspare and Giuseppe Fossati to restore Hagia Sophia between 1847 and 1849. Their campaign repaired structural and decorative elements, documented mosaics and renewed the interior. The enormous calligraphic roundels created by Kazasker Mustafa İzzet Efendi became among the building’s most recognisable features.

Two of the great nineteenth-century roundels, bearing the names of Allah and the Prophet Muhammad, hung high on the piers.

Museum Period and Return to Mosque Use

Hagia Sophia opened as a museum in 1935. Archaeological and conservation work documented and uncovered important mosaics while public access expanded. In 2020, the building returned to use as a mosque. A managed upper-gallery route now allows cultural visitors to experience the monument while the ground floor continues to serve worship.

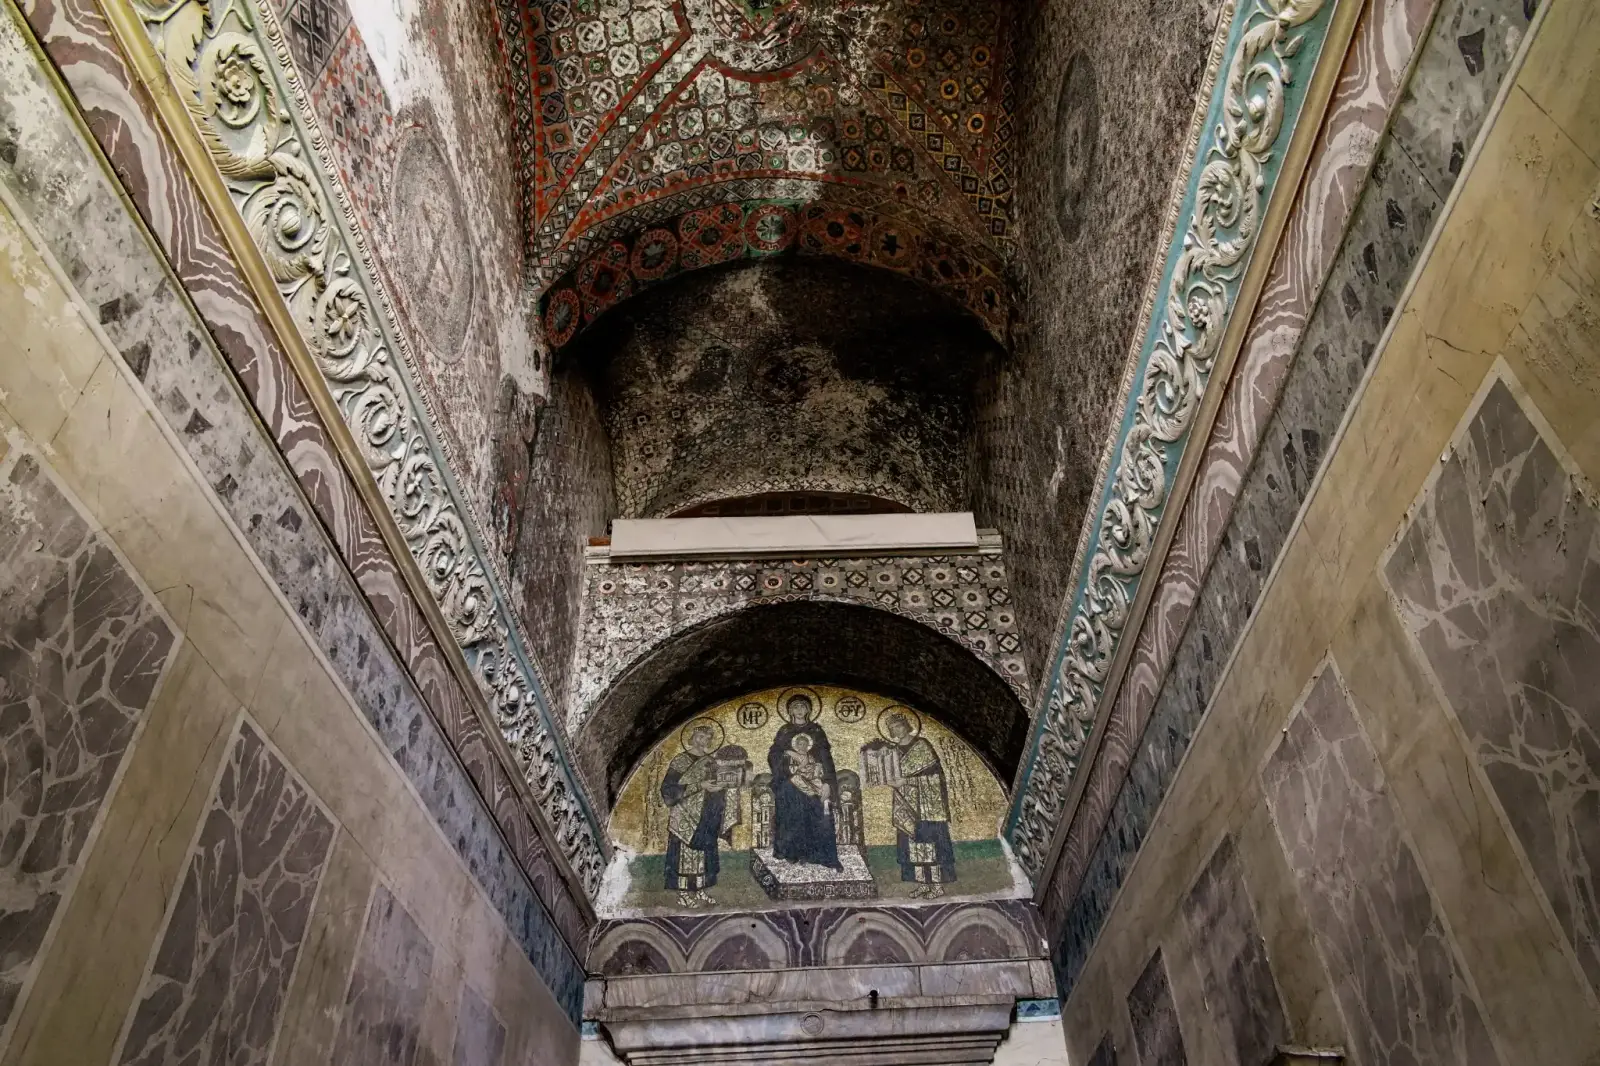
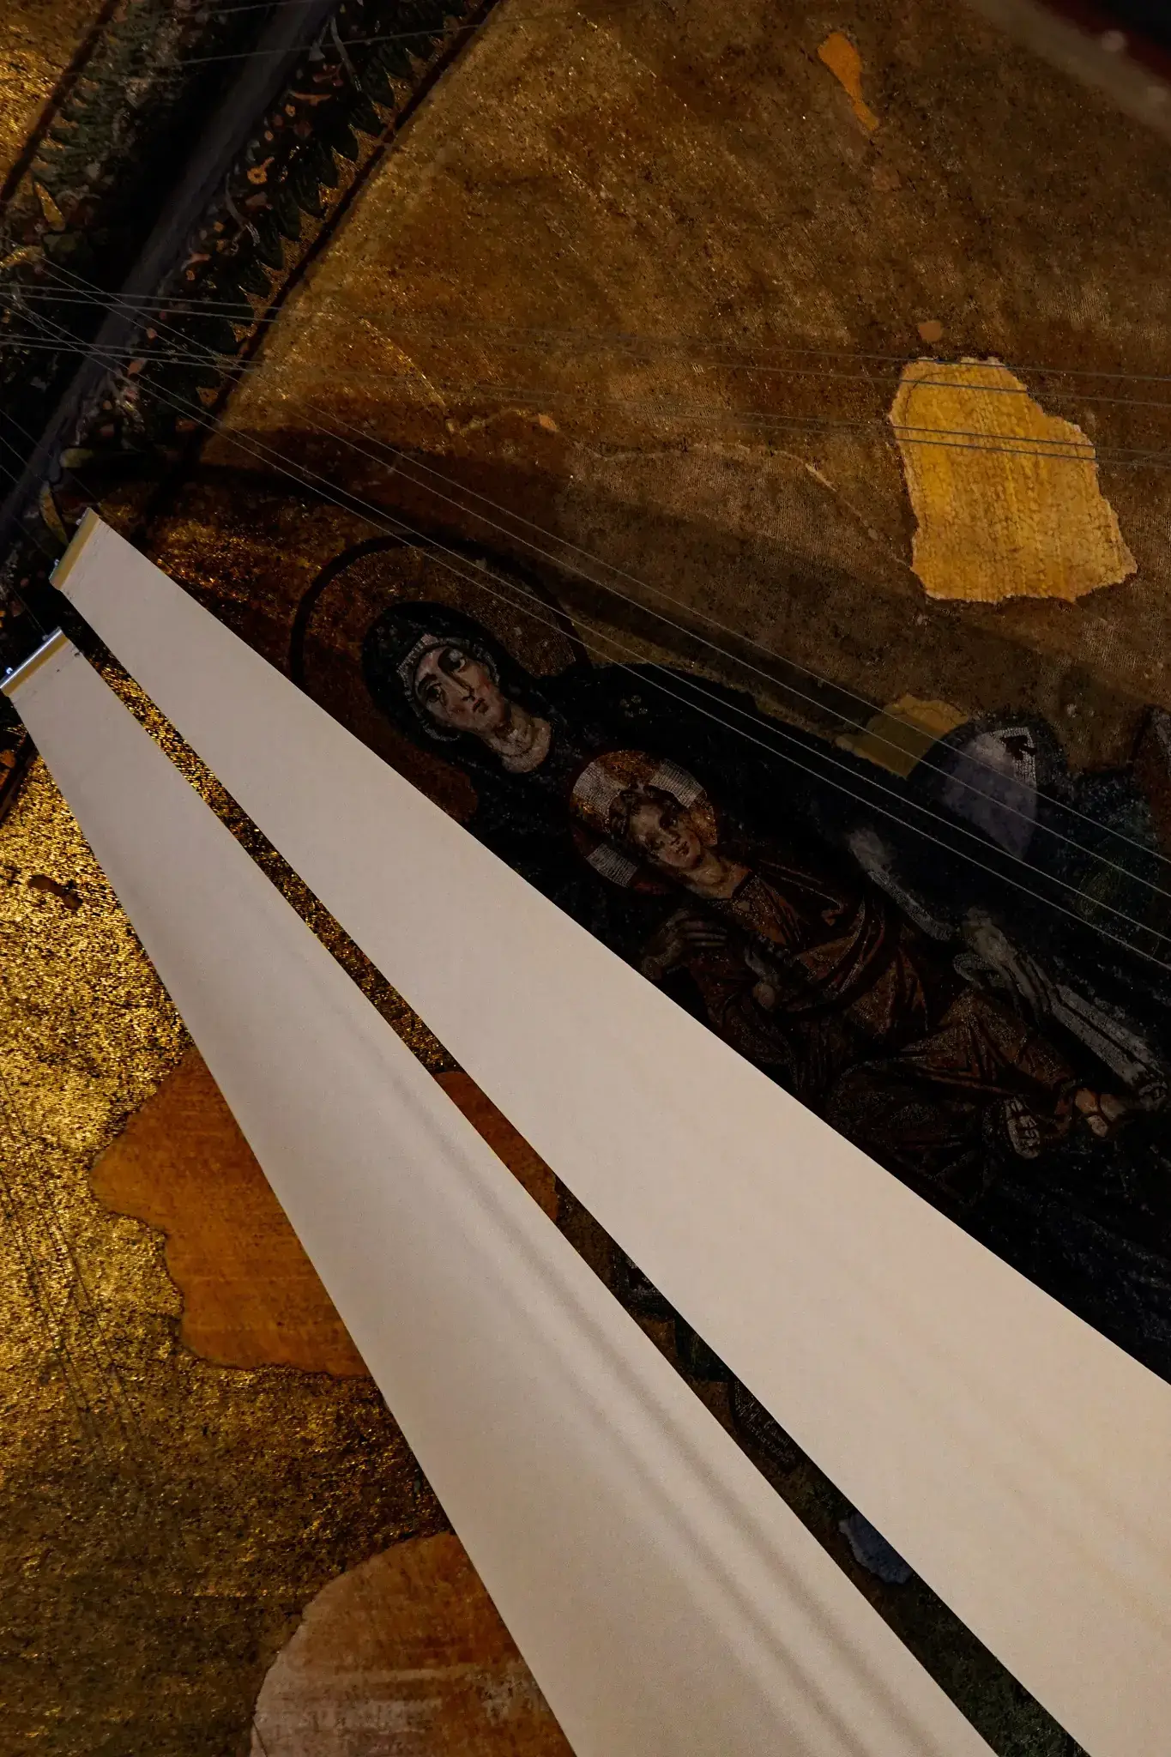
The southwestern vestibule mosaic seen from the passage, the Virgin and Child between two emperors.

Architecture of Hagia Sophia

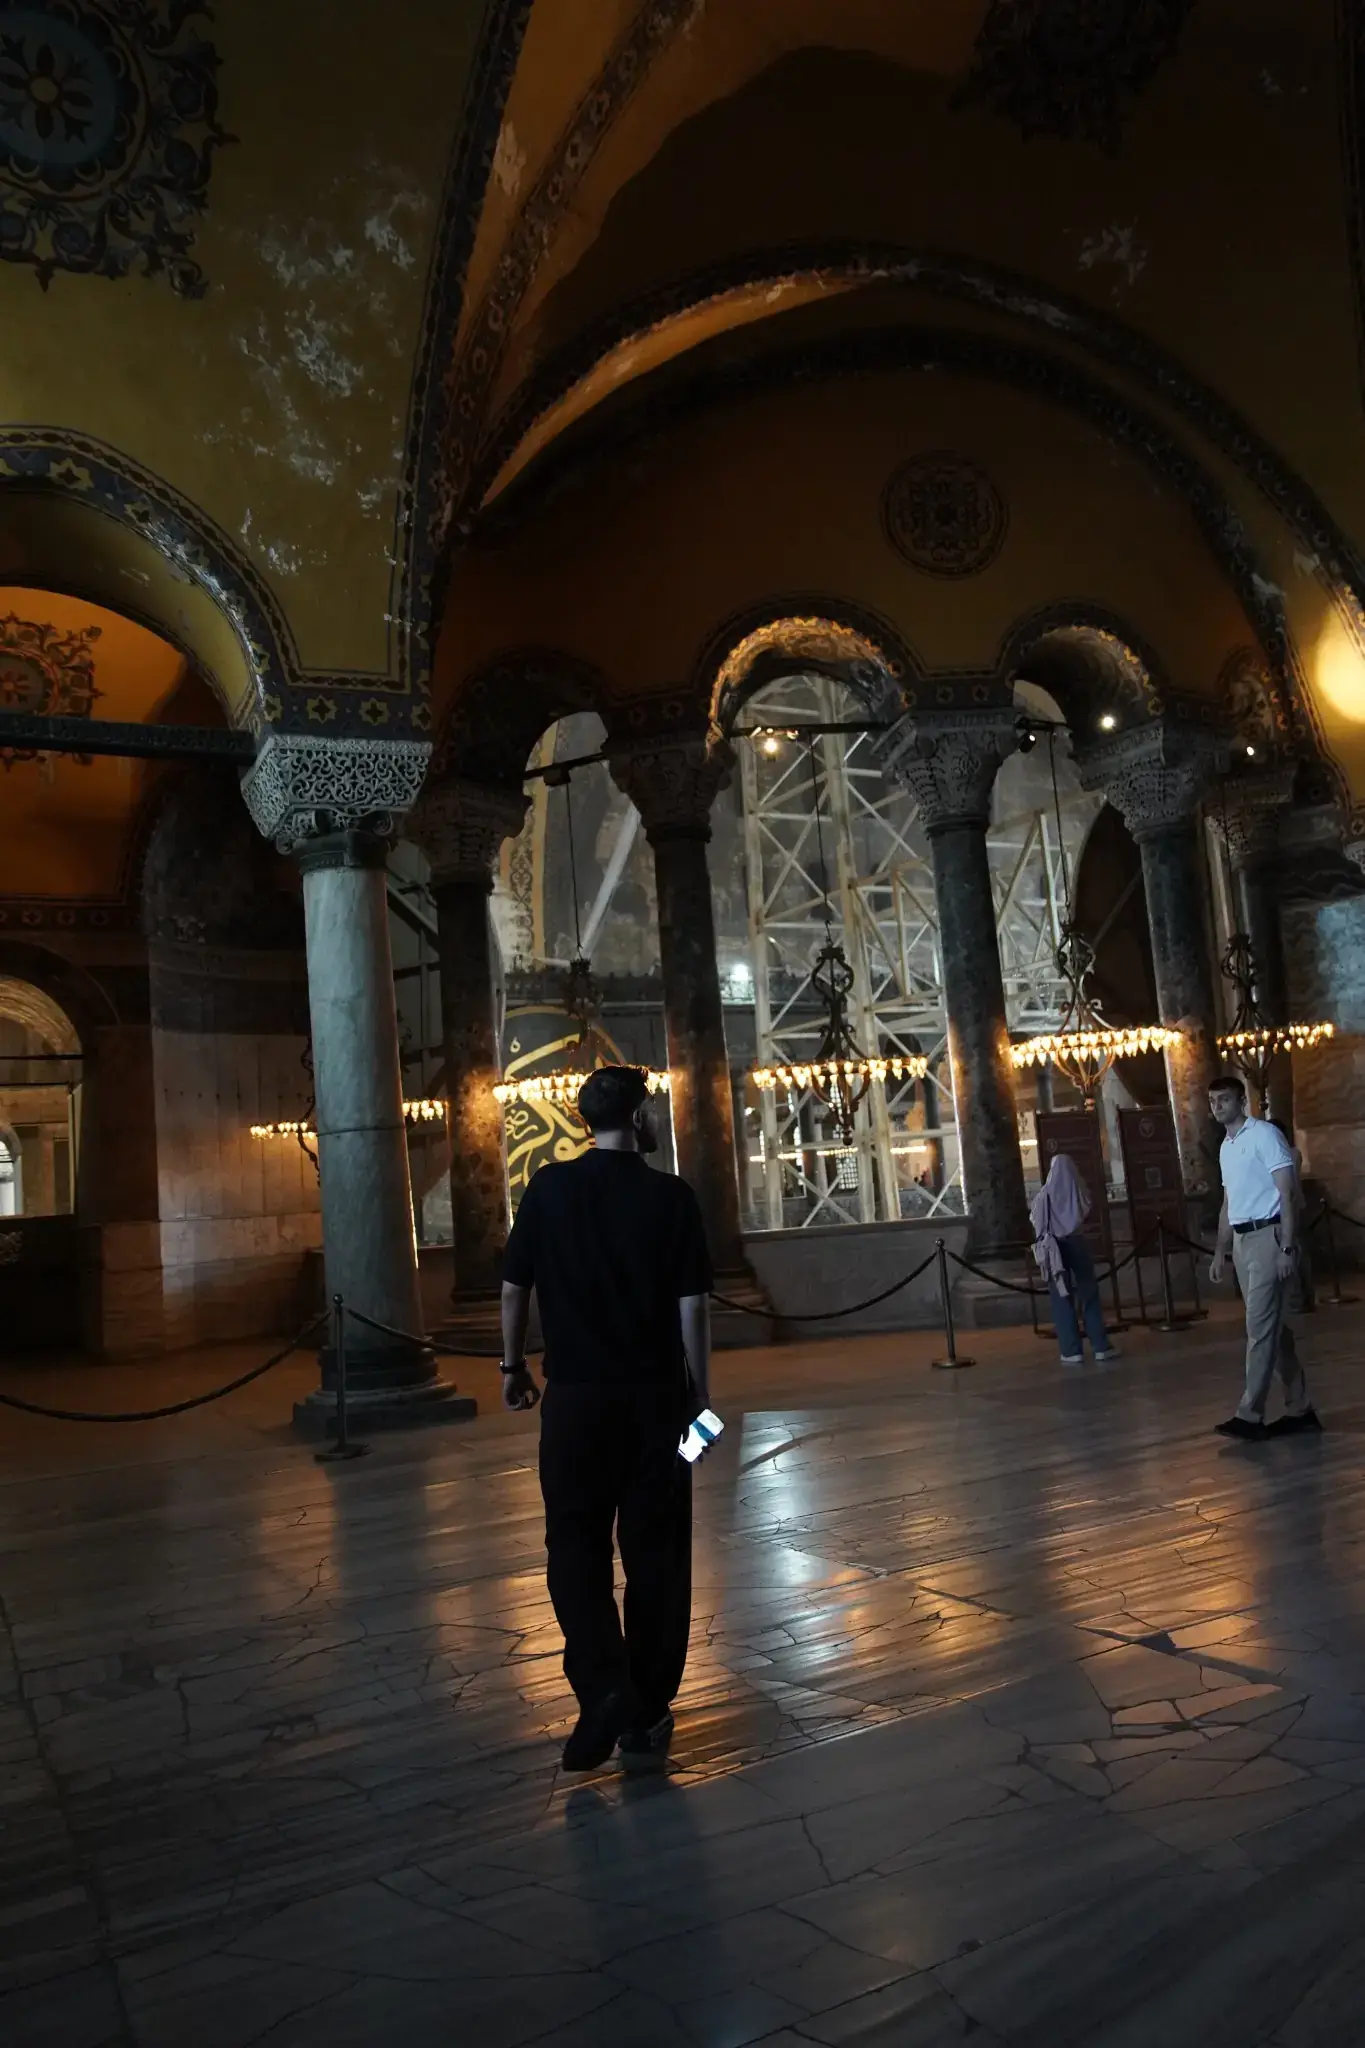
Interior arches carried on marble columns, one order above another.

A Domed Basilica

Hagia Sophia combines the longitudinal movement of a basilica with a vast centralised domed space. Four massive piers define the central square. Arches and pendentives carry the dome above, while semi-domes and smaller vaulted spaces extend the volume east and west.

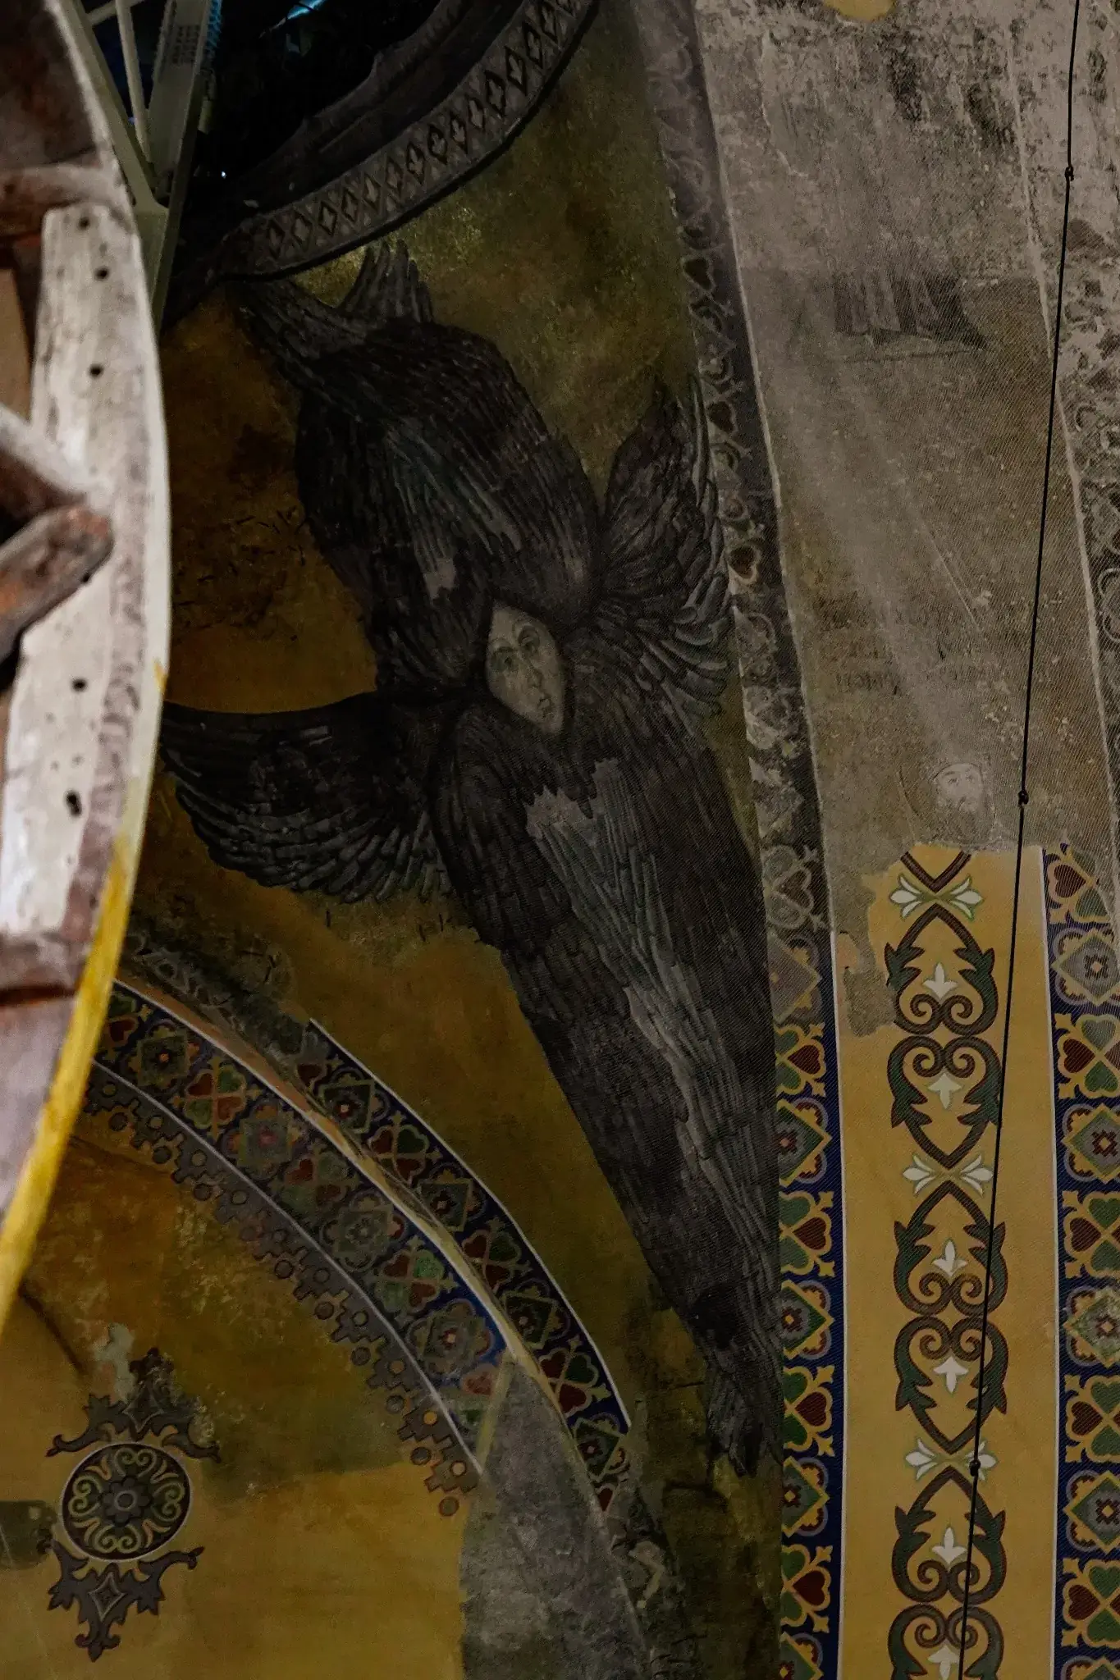
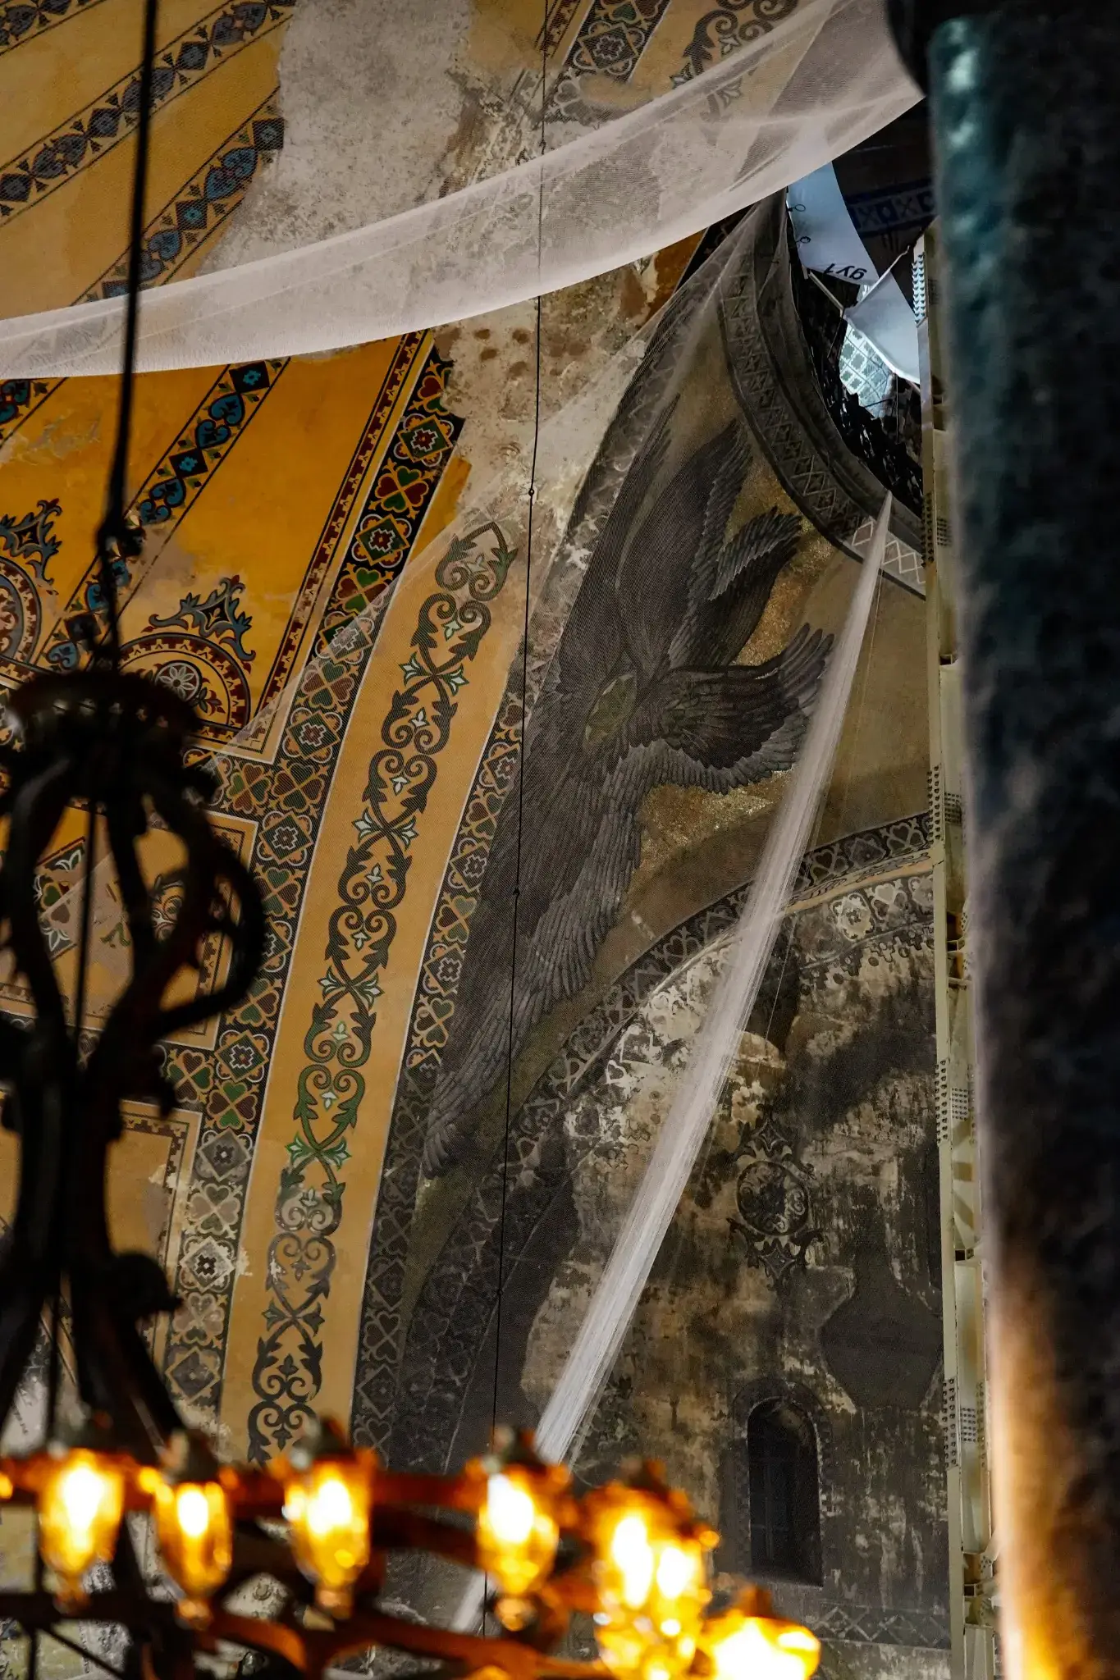
A seraph mosaic on a pendentive, its wings filling the curved triangular surface.

Pendentives

Pendentives are curved triangular surfaces that make it possible to place a circular dome over a square arrangement of supports. Hagia Sophia used this solution at a scale and with a visual power that transformed the history of monumental architecture.

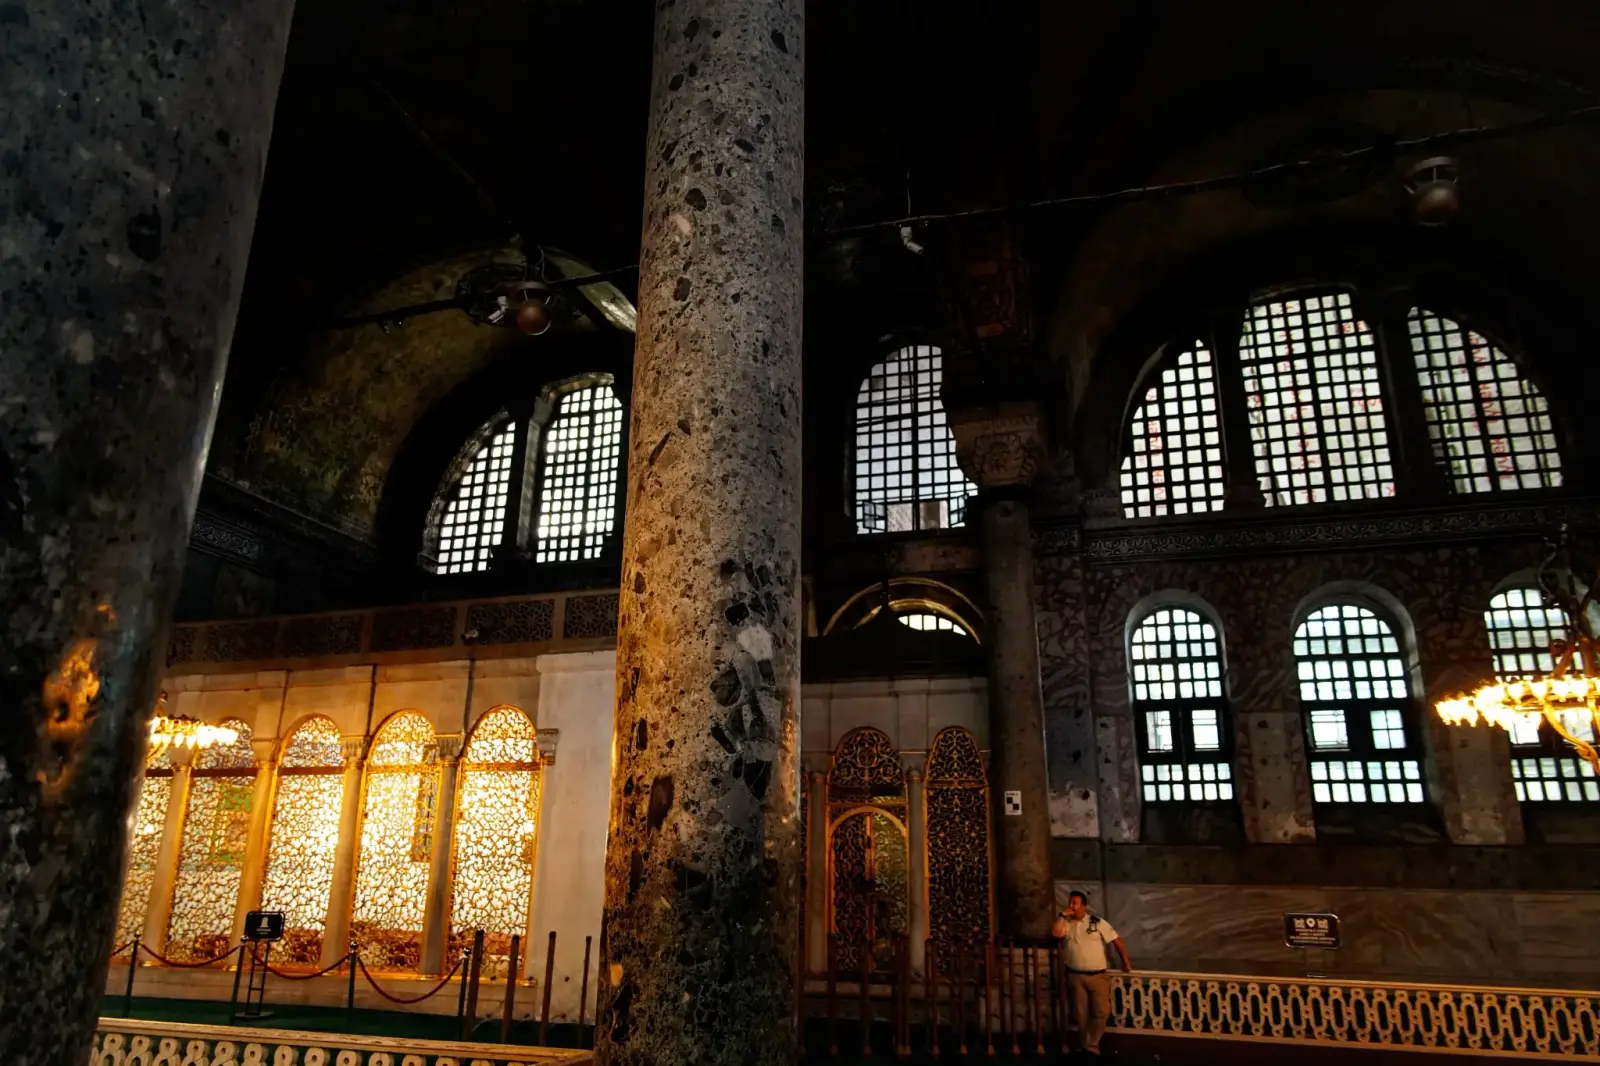
Windows set between marble columns, daylight entering the interior in broad shafts.

The Dome and Light

A ring of windows near the dome’s base brings light beneath the shell. From the Visitor Gallery, this light can make the dome appear to hover over the central space, even though its forces are carried through a complex system of arches, piers, vaults and external supports.

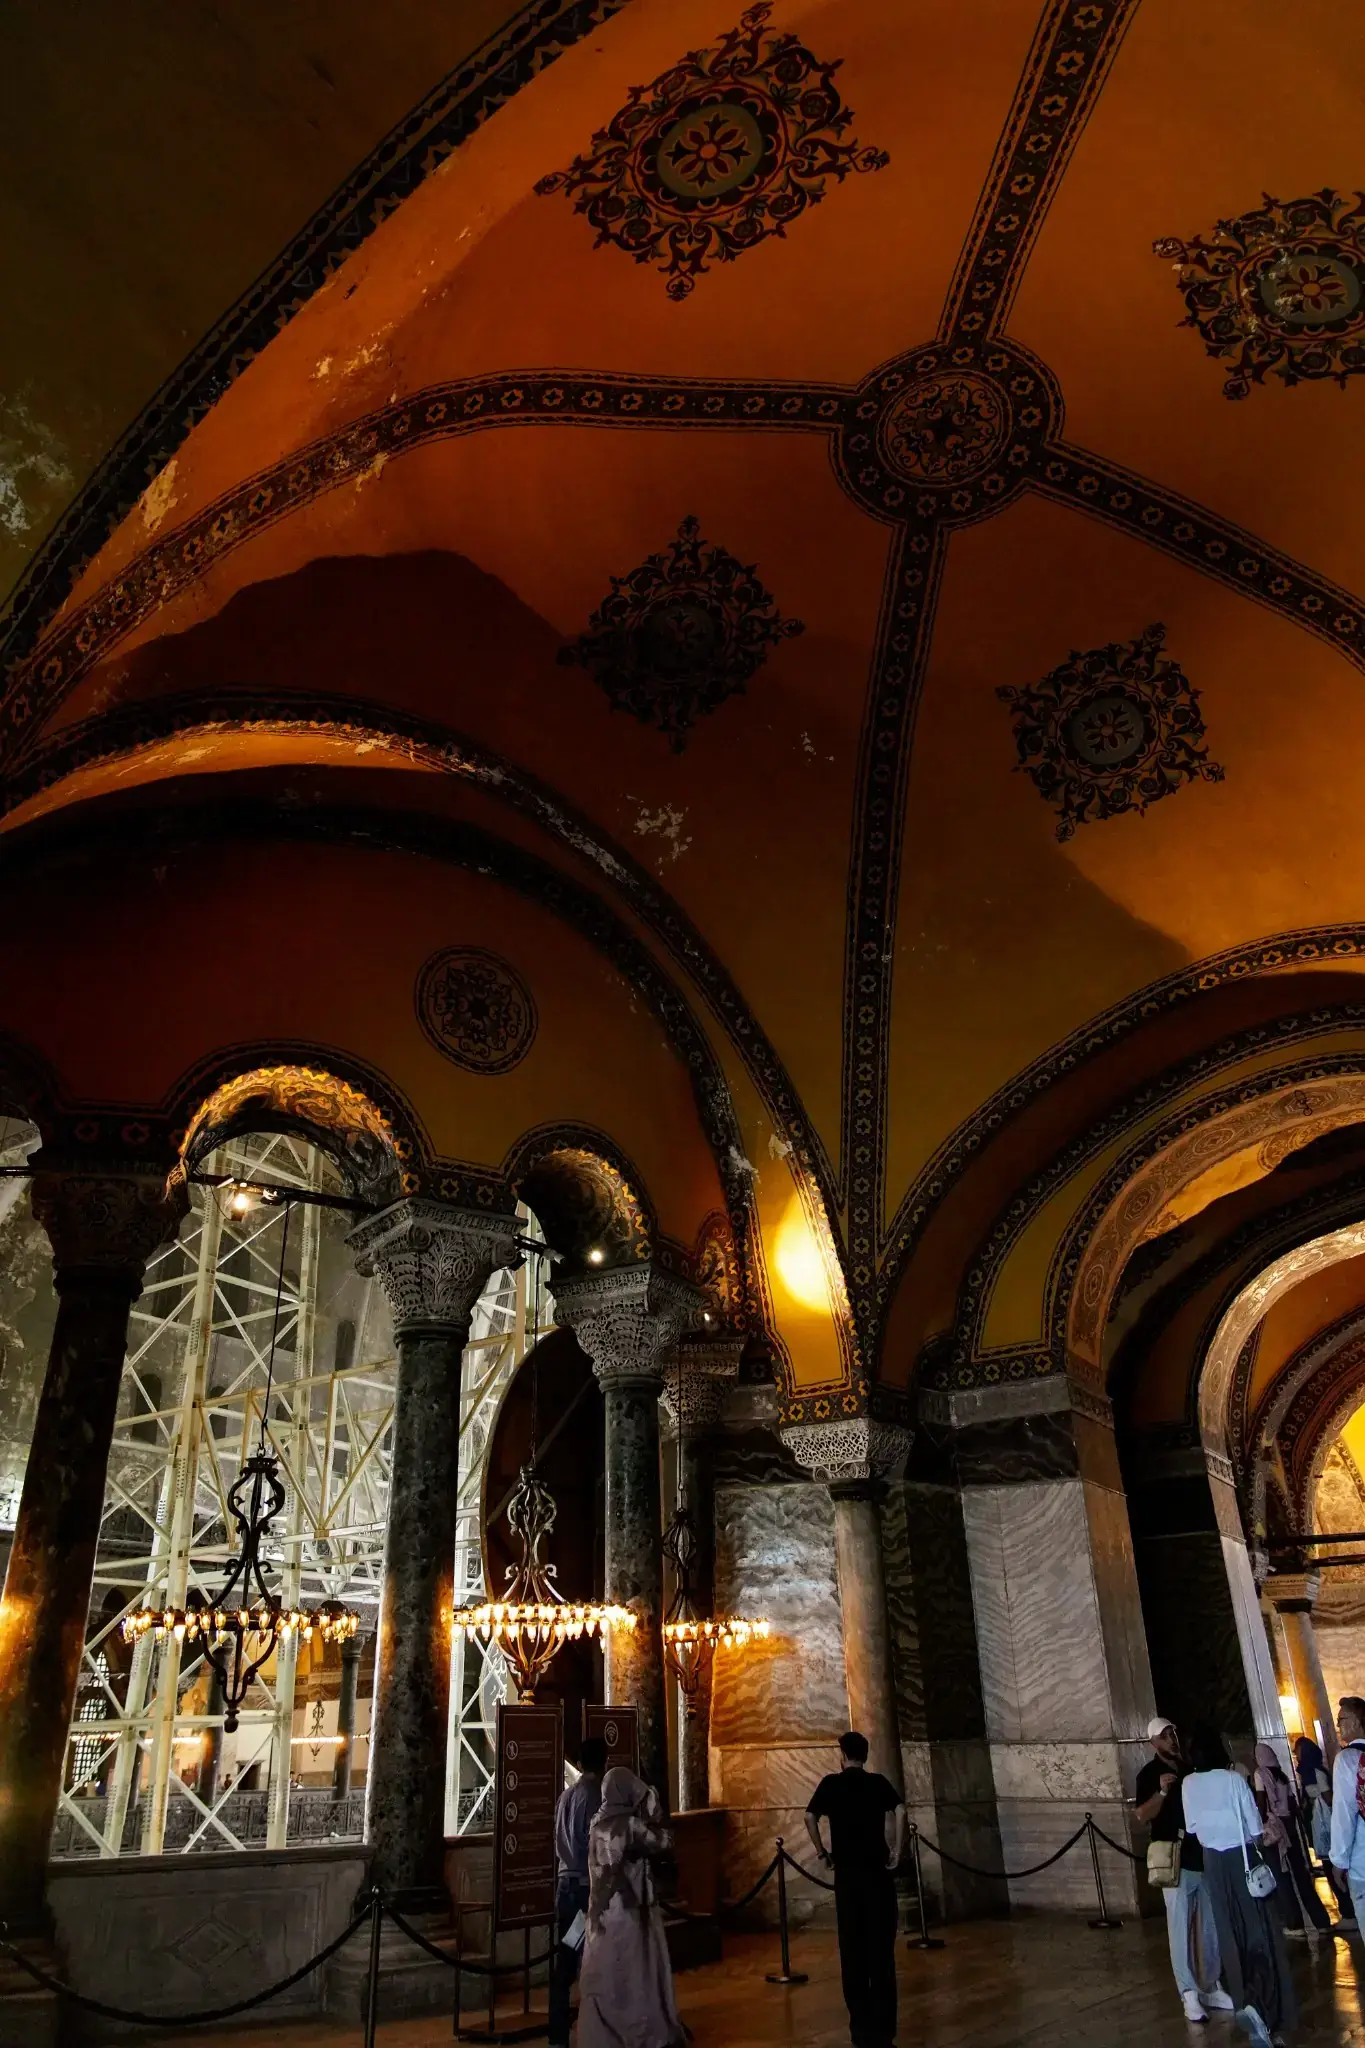
A decorated arch springing from a marble column, its carved band picked out in relief.

Galleries, Columns and Marble

The upper galleries once served ceremonial and social functions that changed across centuries. Today they form the principal cultural route. Coloured stone columns, delicately carved capitals and book-matched marble panels turn the interior into a carefully composed landscape of structure, colour and pattern.

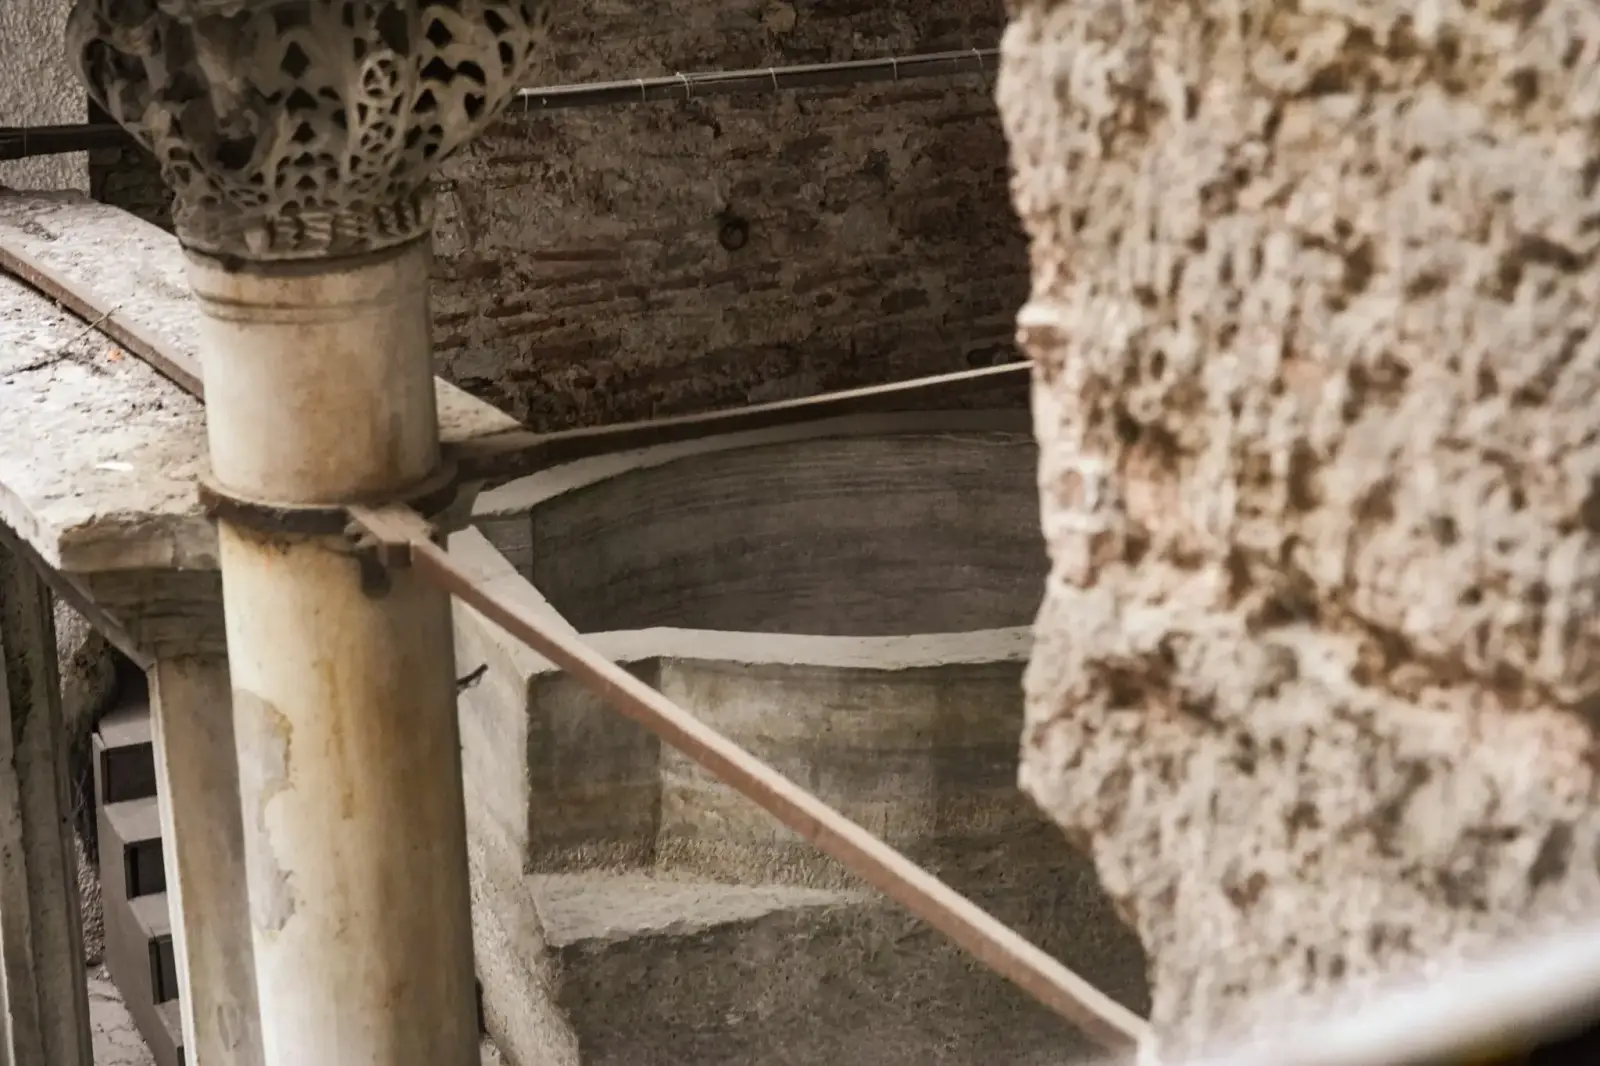
A stone staircase beside a carved column capital, the deep undercutting visible.

Mosaics to Look For

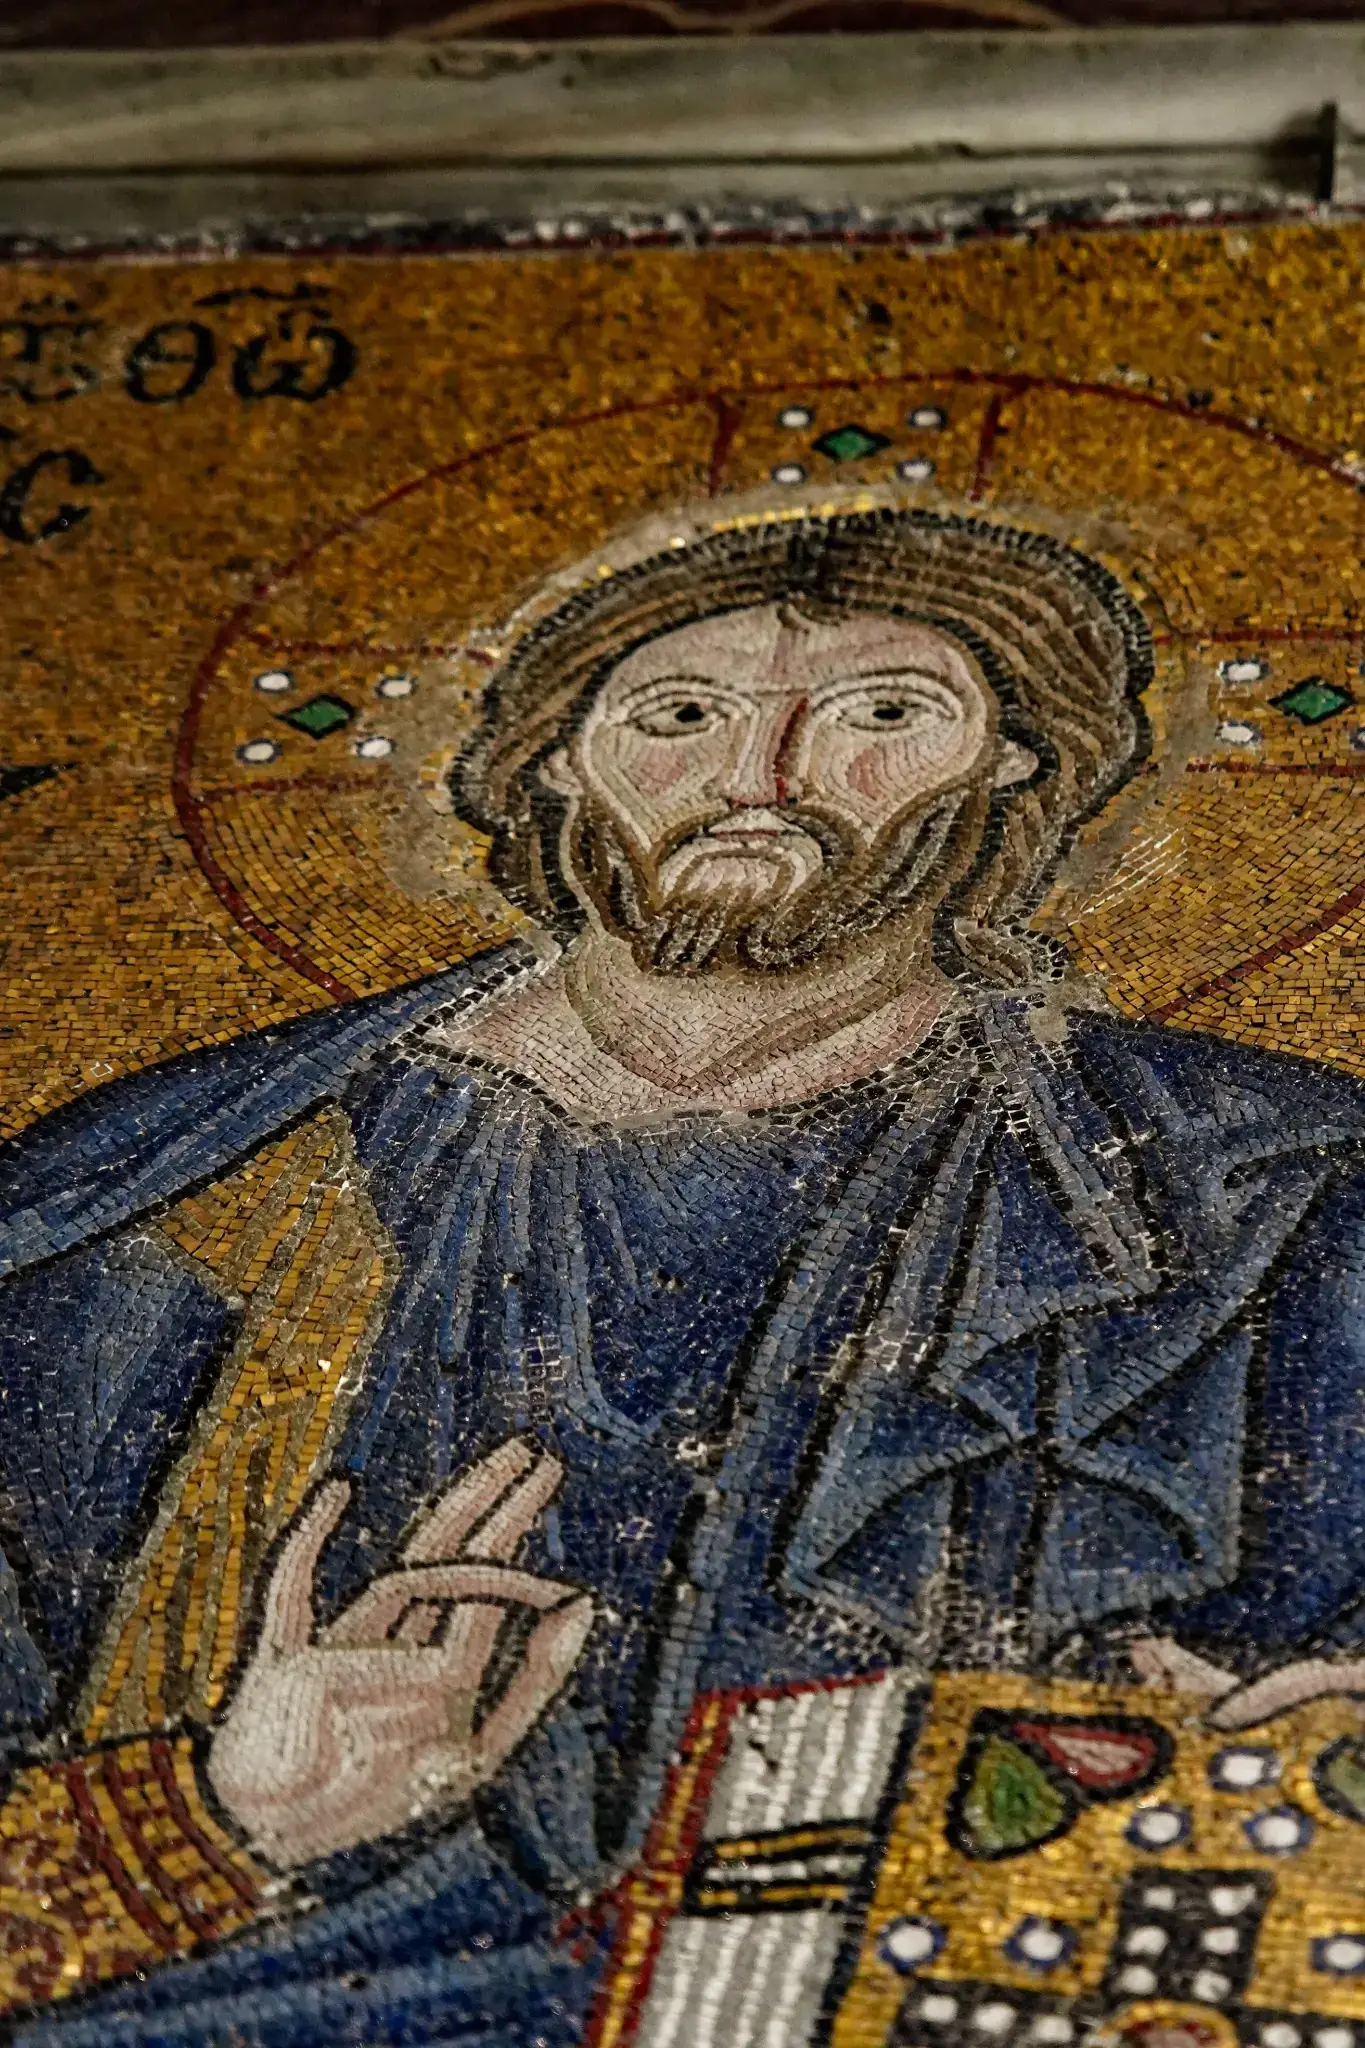
Close detail of the face of Christ in the Deesis mosaic, the tesserae visible in the modelling.

The Deesis

The monumental Deesis in the south gallery shows Christ between the Virgin Mary and John the Baptist. Large areas have been lost, but the surviving faces and modelling make it one of Hagia Sophia’s most celebrated works.

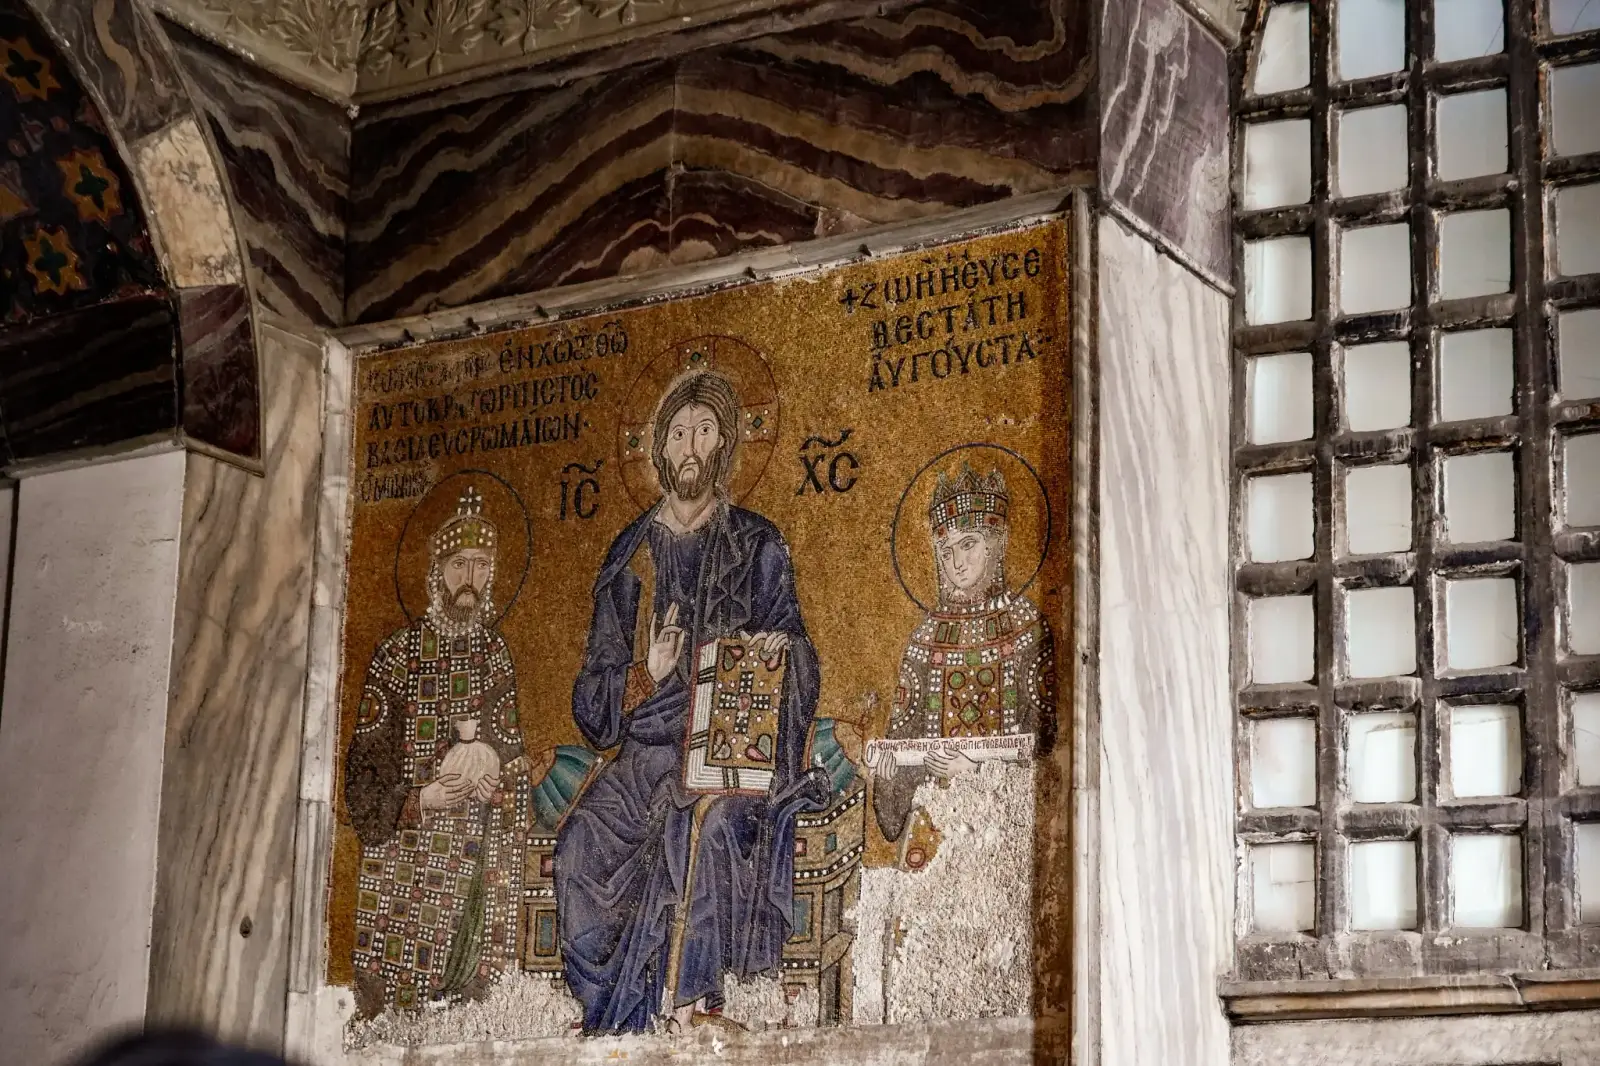
The Empress Zoe panel: Christ enthroned between the empress and Constantine IX Monomachos.

Empress Zoe and Constantine IX

This imperial panel shows Christ between Empress Zoe and Emperor Constantine IX Monomachos. Changes to inscriptions and portraits reflect the shifting politics of imperial patronage.

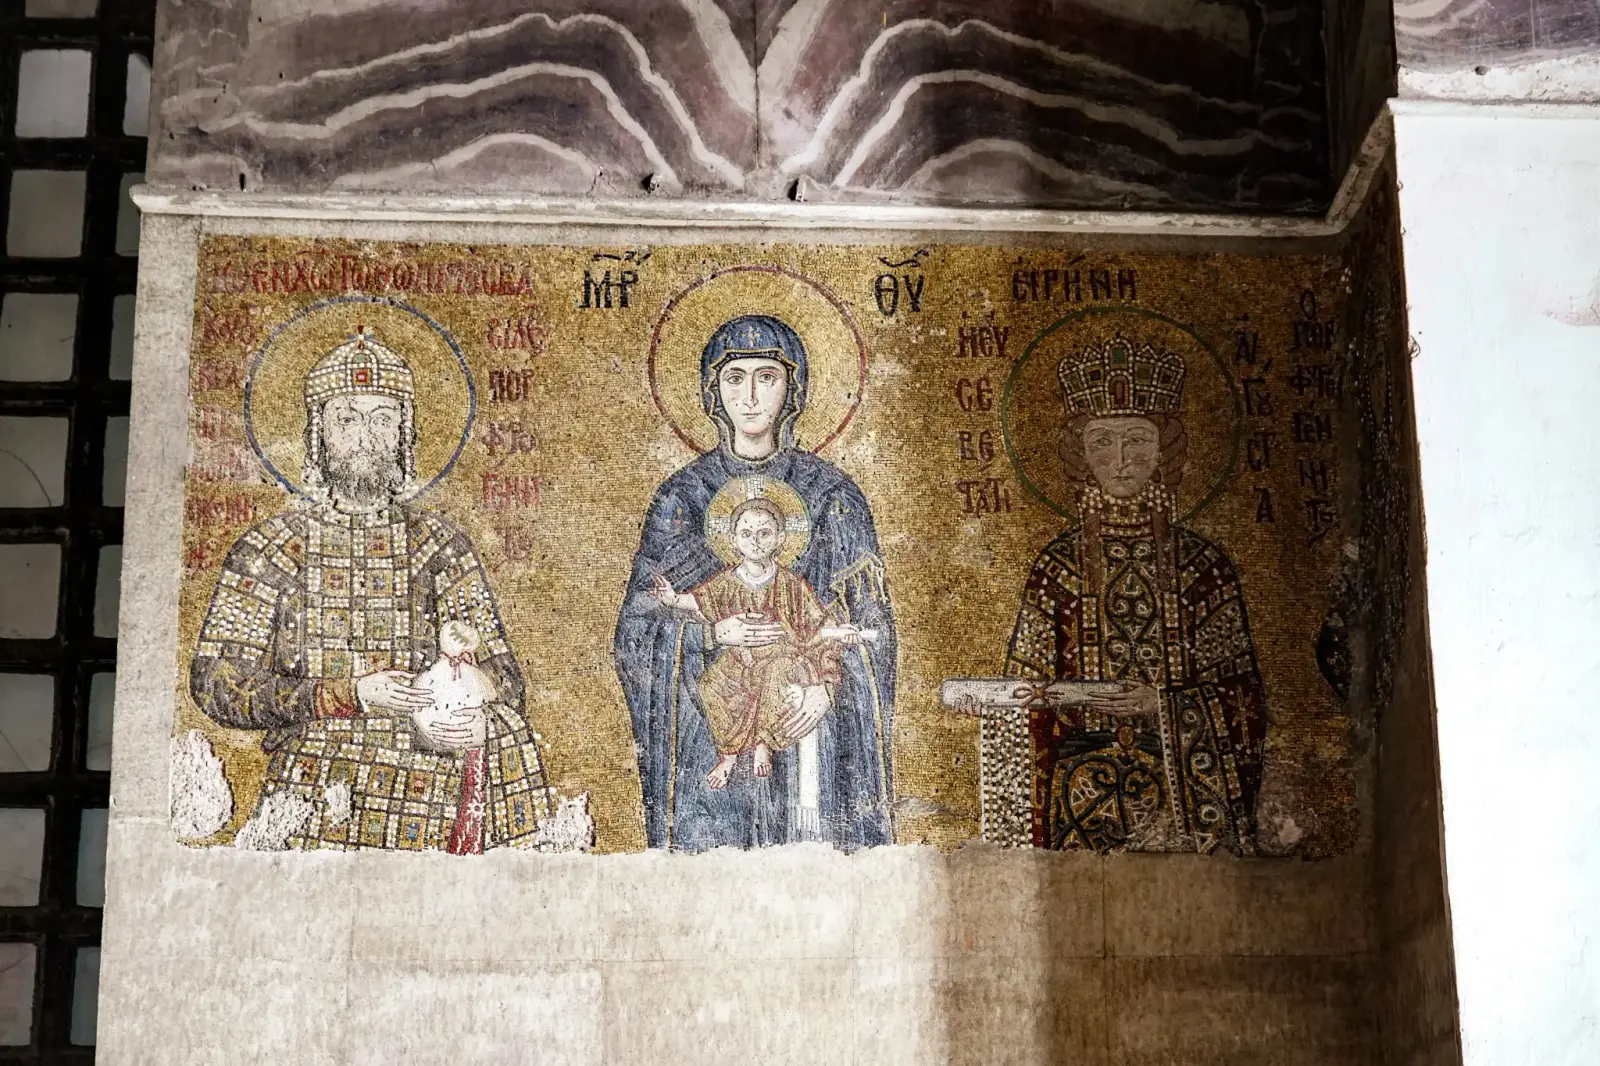
The Komnenos panel: the Virgin and Child between John II Komnenos and Empress Eirene.

John II Komnenos and Empress Eirene

The Virgin and Child appear between Emperor John II Komnenos and Empress Eirene, with their son Alexios on an adjoining surface. The portraits combine dynasty, devotion and ceremonial gift-giving.

The apse mosaic of the Virgin and Child on its gold ground, high above the sanctuary.

Other Surviving Imagery

The apse Virgin and Child, Imperial Door mosaic, southwestern vestibule mosaic, seraphim and decorative fragments belong to different locations and periods. Not all are equally visible from the current Visitor Gallery route.

Ottoman Features Seen From the Gallery

  • The mihrab marking the direction of prayer toward Mecca.
  • The minbar used for the Friday sermon and the muezzin’s platform associated with congregational worship.
  • The great nineteenth-century calligraphic roundels bearing sacred names.
  • The sultan’s lodge, library and other elements shaped by Ottoman ceremonial life.
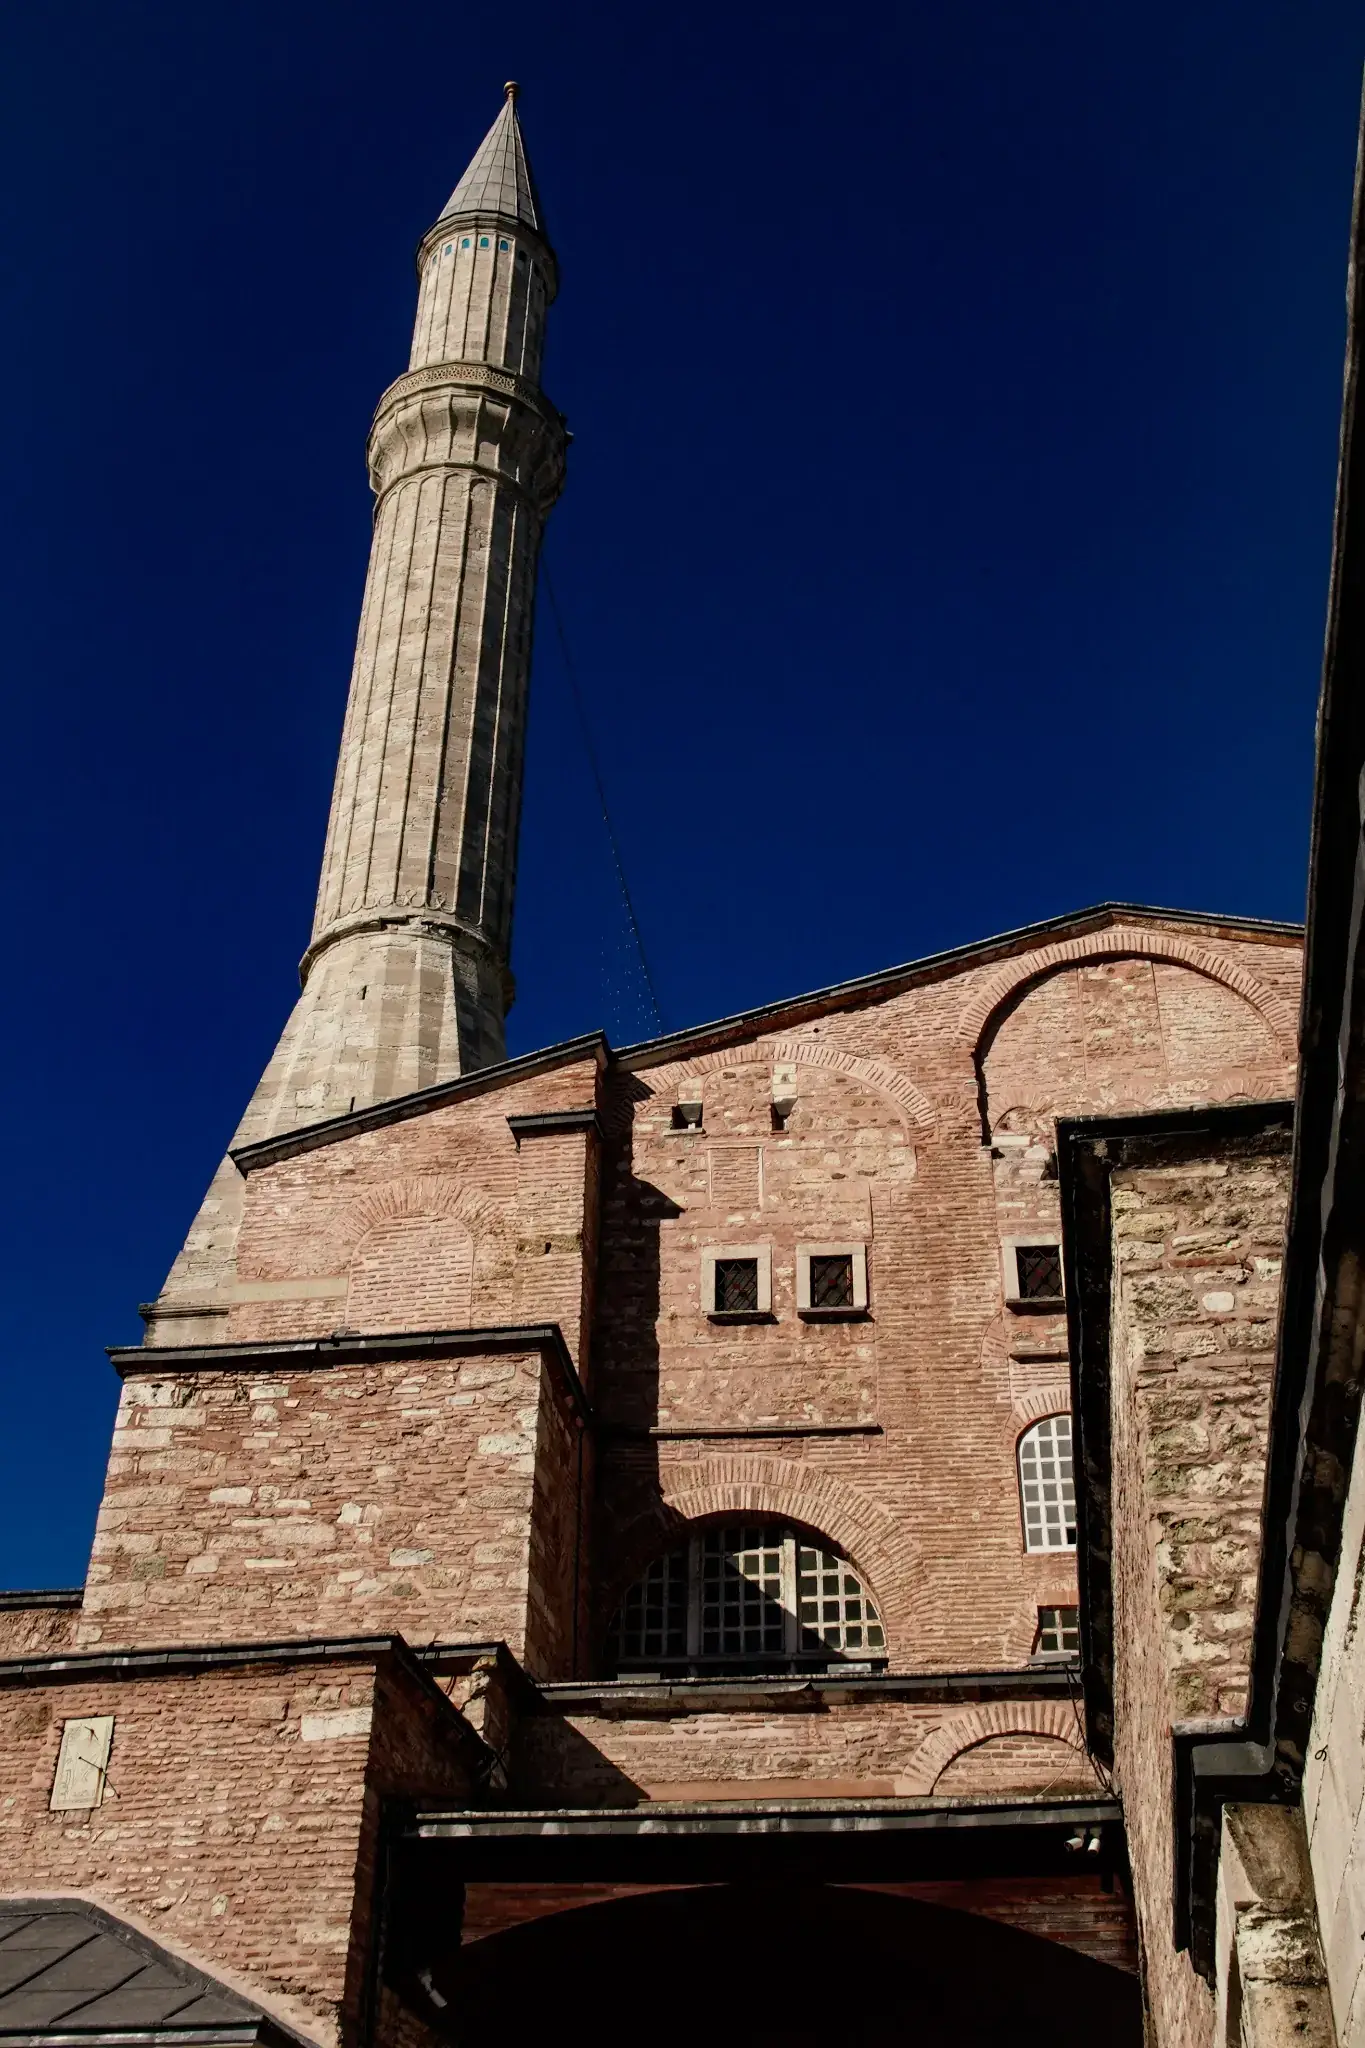
  • The four minarets and layered exterior buttressing visible around the monument.
The calligraphic roundel bearing the name of the Prophet Muhammad, gold letters on a dark green ground.
A minaret against a clear blue sky, its balcony and cap in sharp daylight.
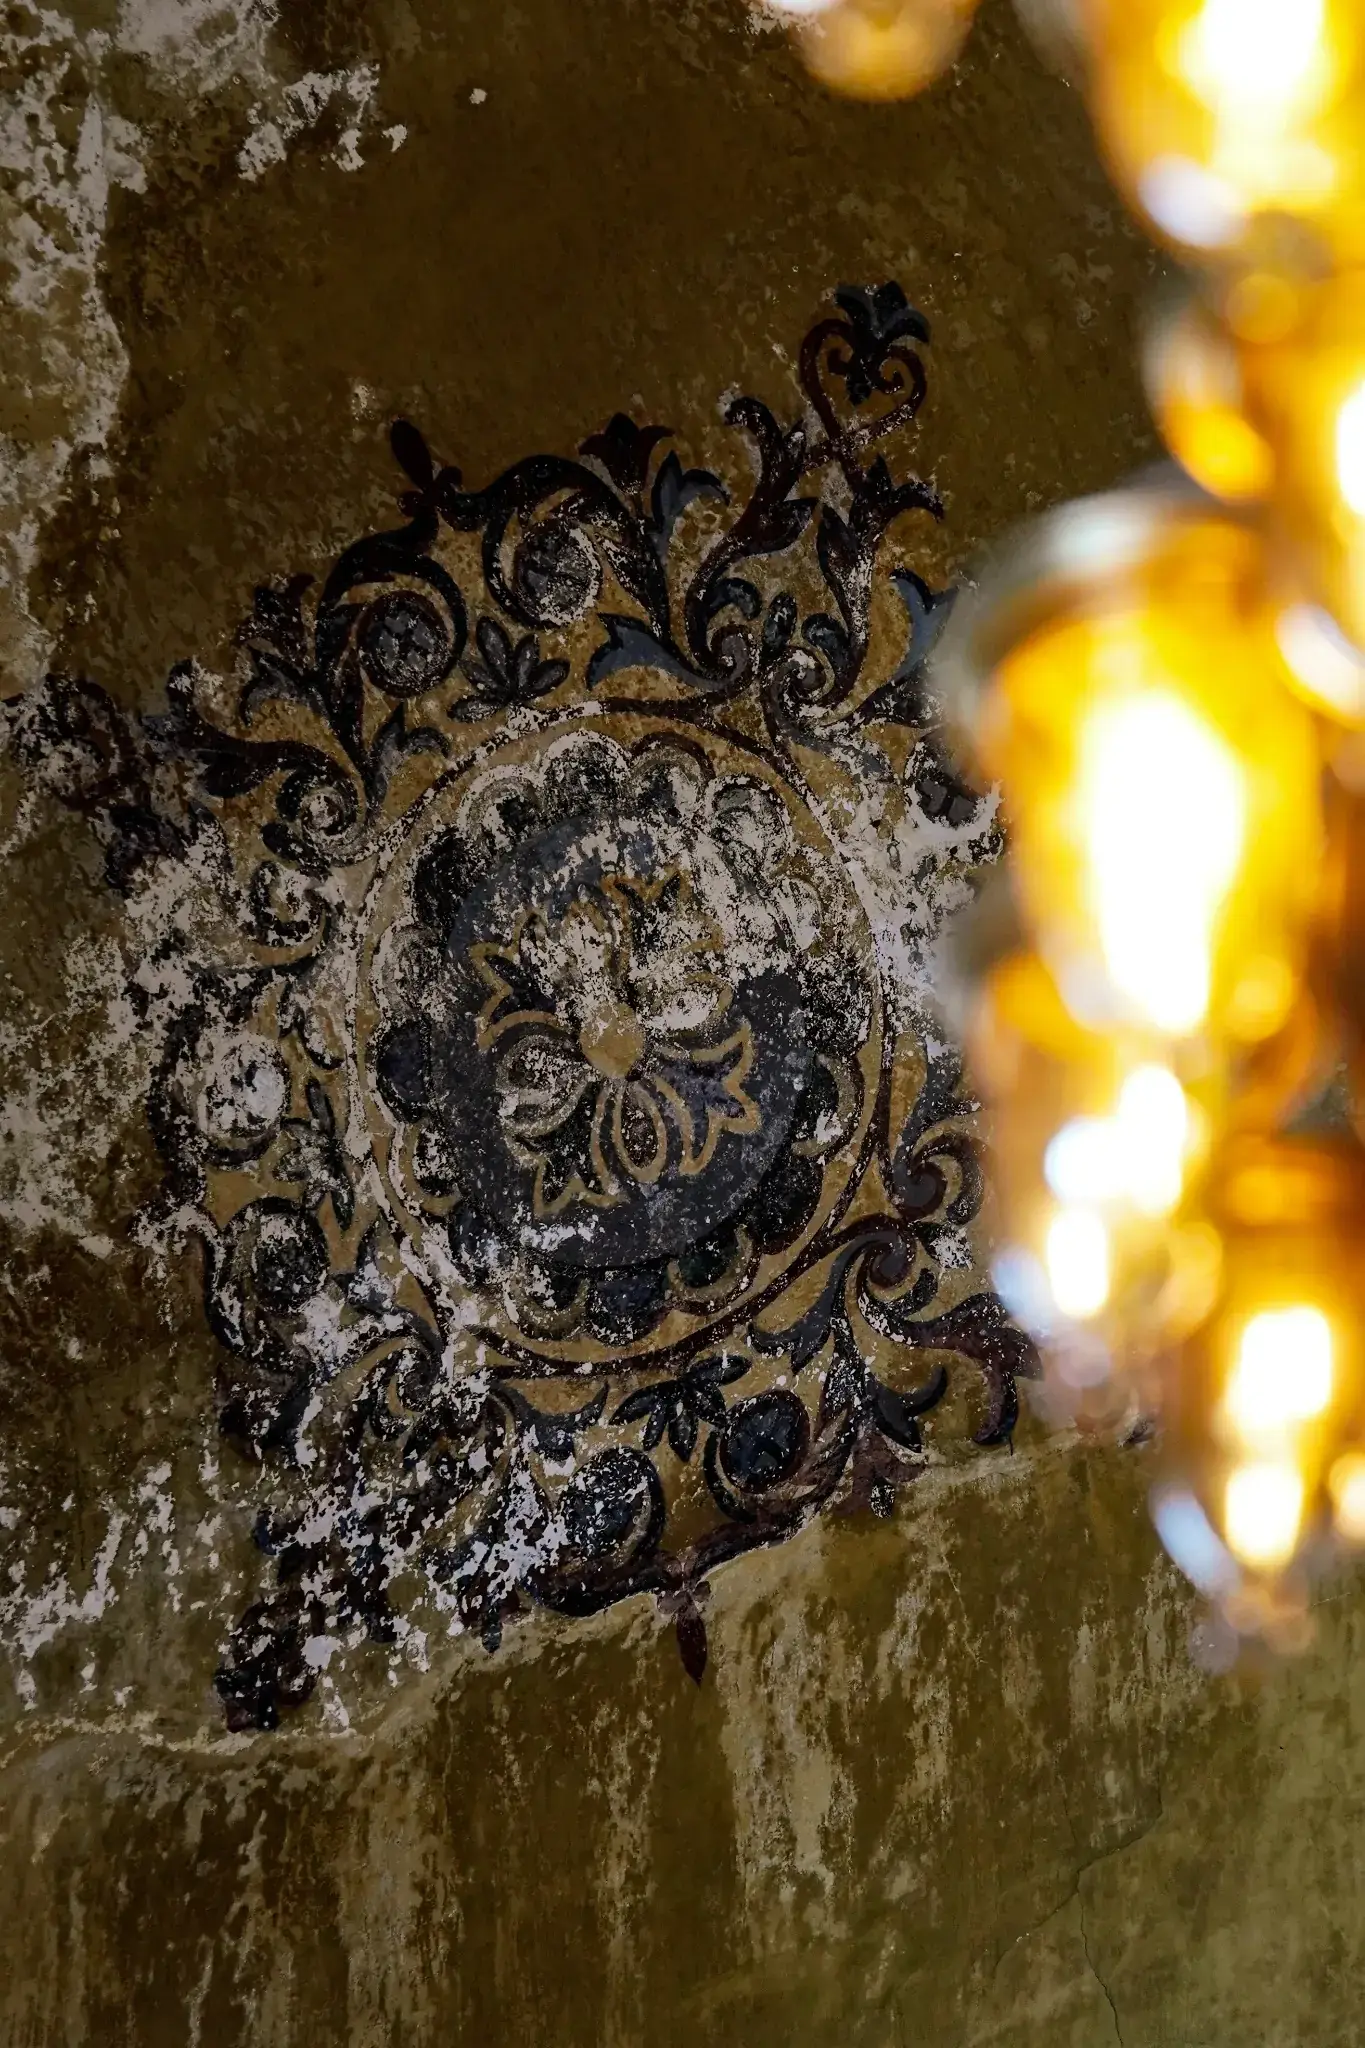
Ottoman floral ornament painted across a ceiling surface, its pattern repeating into the vault.

World Heritage and Conservation

Hagia Sophia is a central monument within the Archaeological Park of the UNESCO-listed Historic Areas of Istanbul. Its preservation requires a balance between structural safety, living worship, scholarship and public access. Current work includes major strengthening and conservation activity affecting the dome, mosaics, façades and minarets. Temporary screening, platforms or route changes are part of protecting the monument for the future.

A vaulted arch under conservation, its surface partly stripped and partly consolidated.

Reading the Building From the Gallery

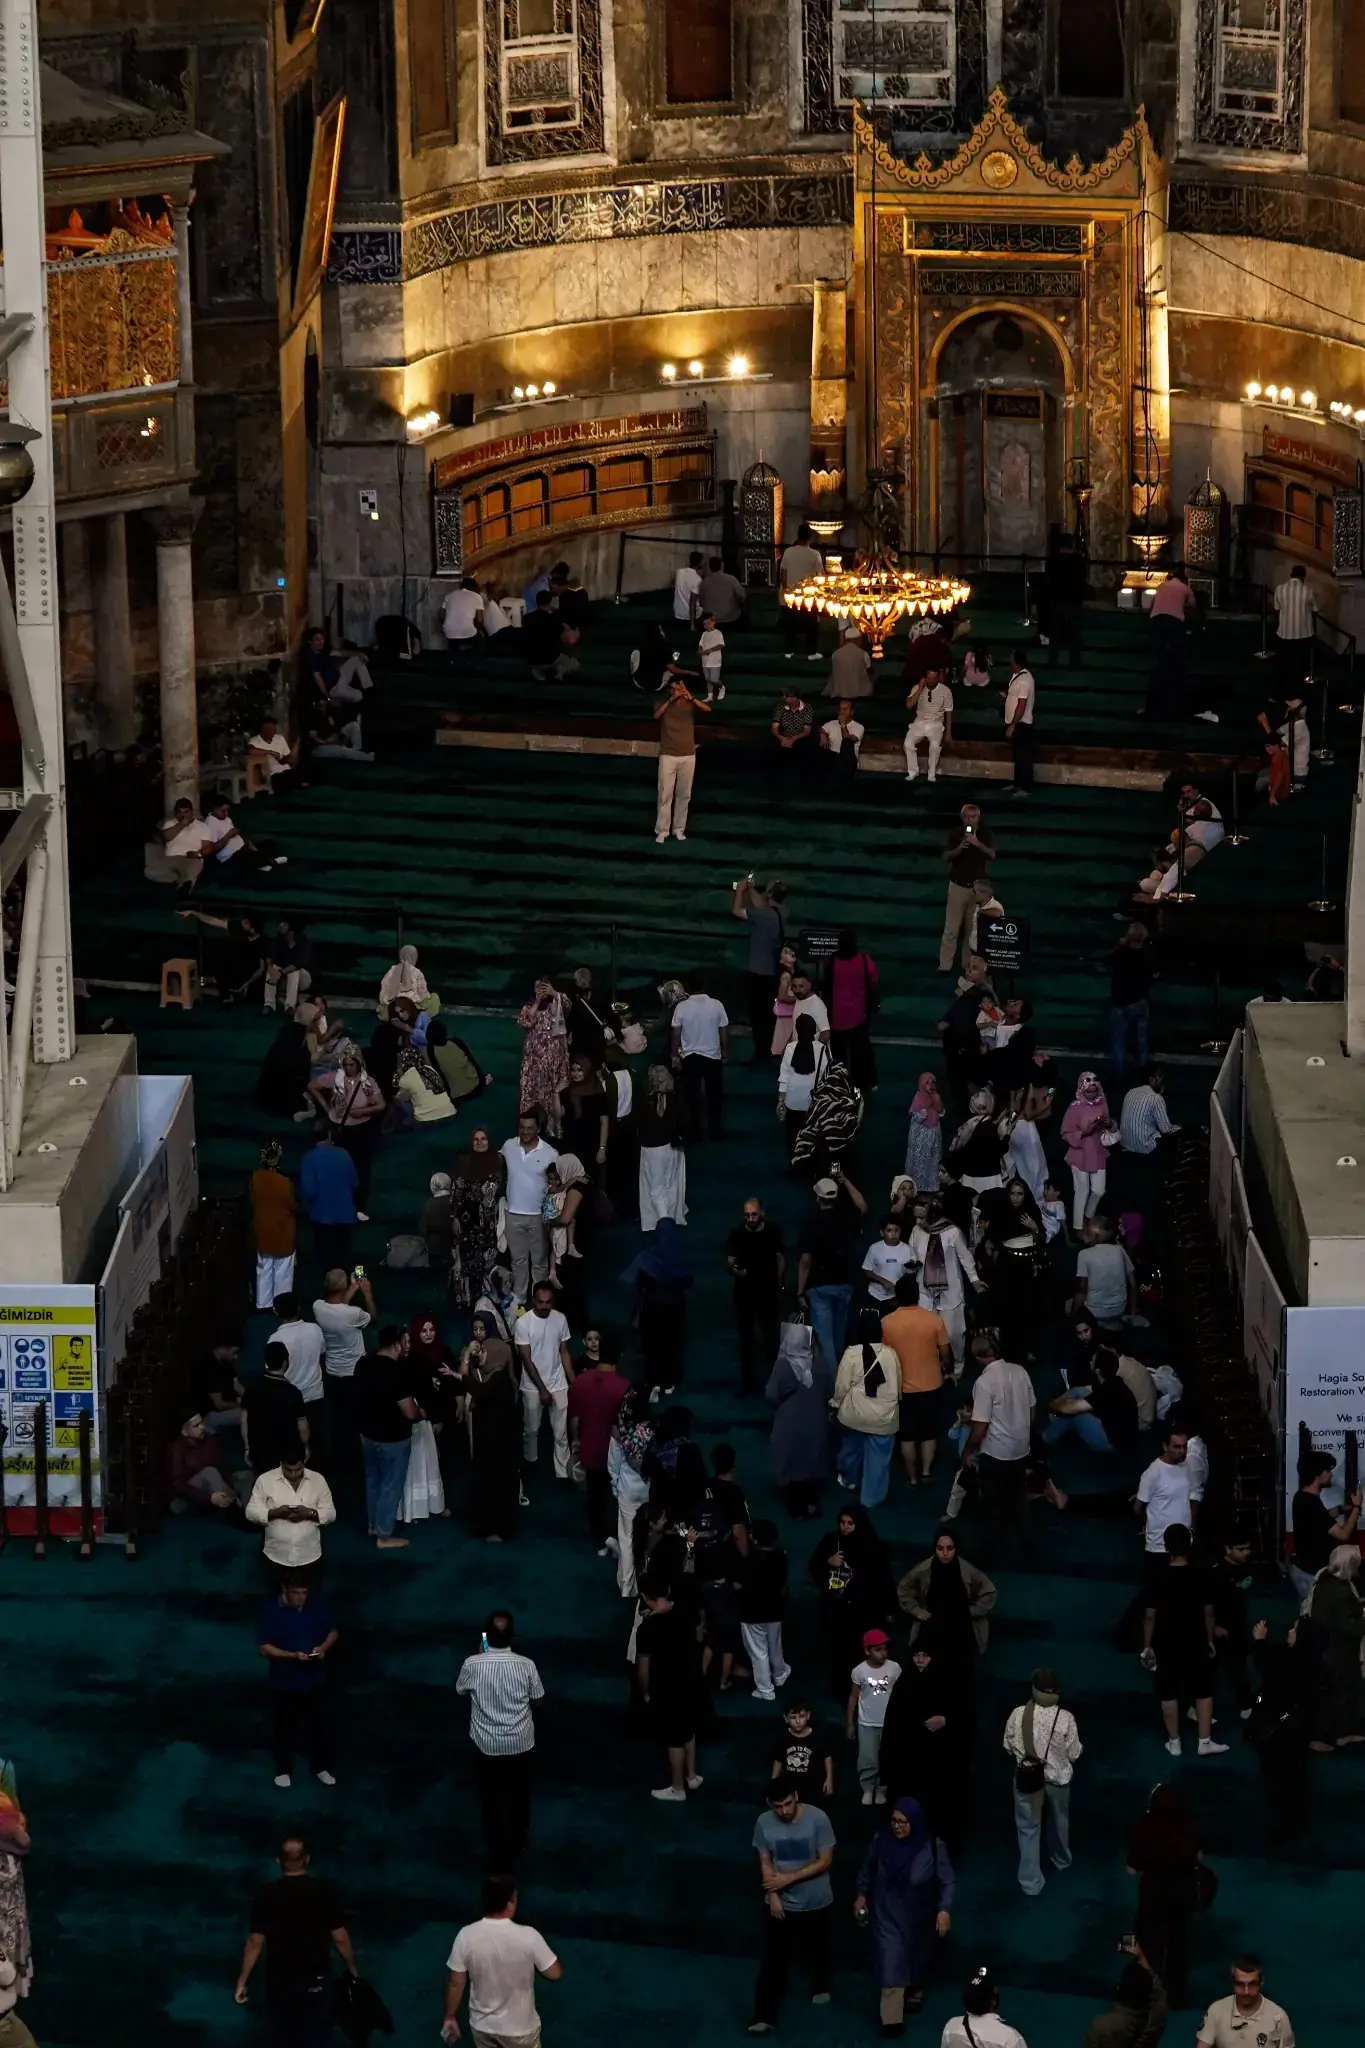
The strongest view of Hagia Sophia is a layered one. From the Visitor Gallery, sixth-century structure, later Byzantine mosaics and Ottoman worship features occupy the same immense space. Look for the relationships between them rather than treating any single period as the whole story.

The prayer hall seen from the gallery, Byzantine structure and Ottoman furnishing sharing one space.