ANATOLIANATLAS
Structural Taxonomy
The architectural composition of Hagia Sophia represents a unique synthesis of longitudinal basilica and centralized dome structures. This atlas dissects the primary structural components and material selections that enabled its unprecedented scale.
- COMPLETION
- 537 AD
- ARCHITECTS
- Anthemius & Isidore
- MAX HEIGHT
- 55.6 m
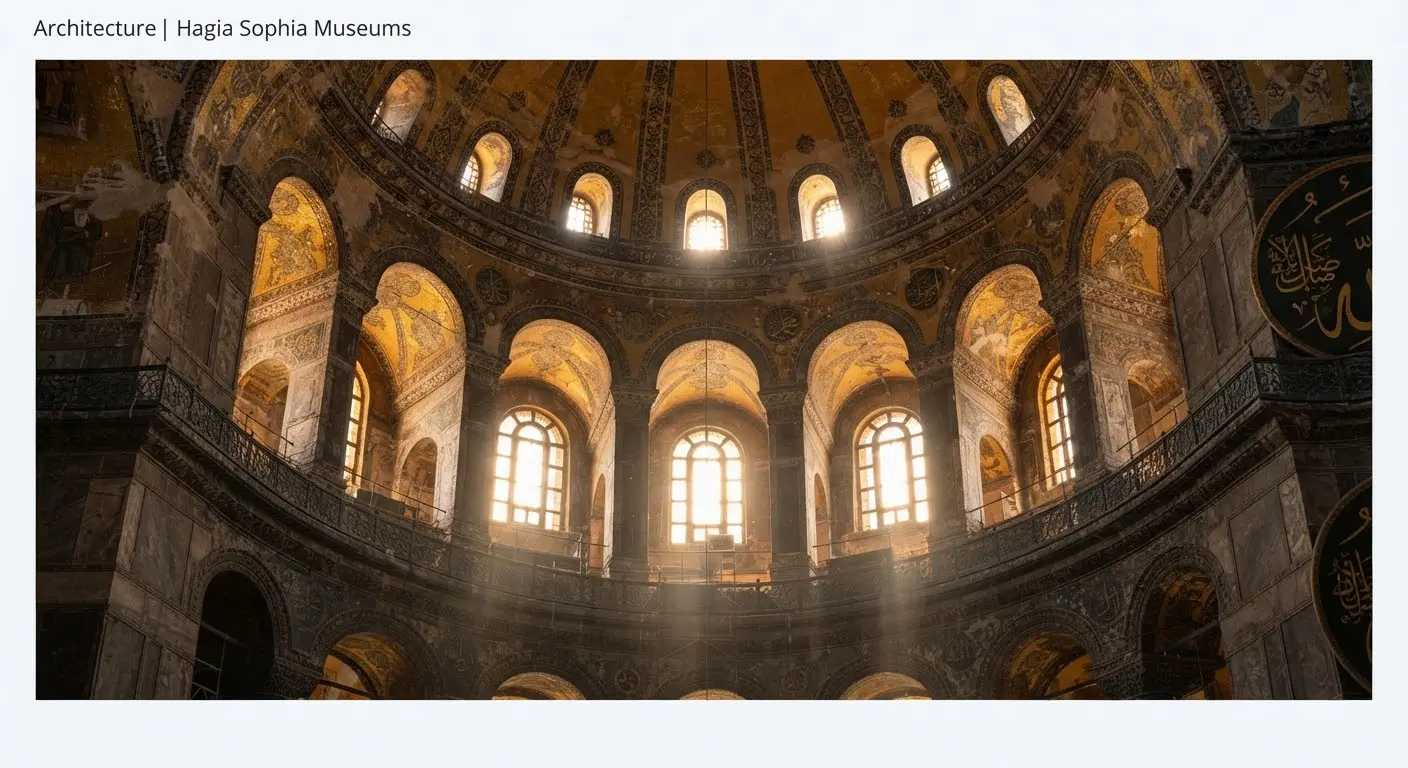
The Central Dome
Mosaics & Calligraphy
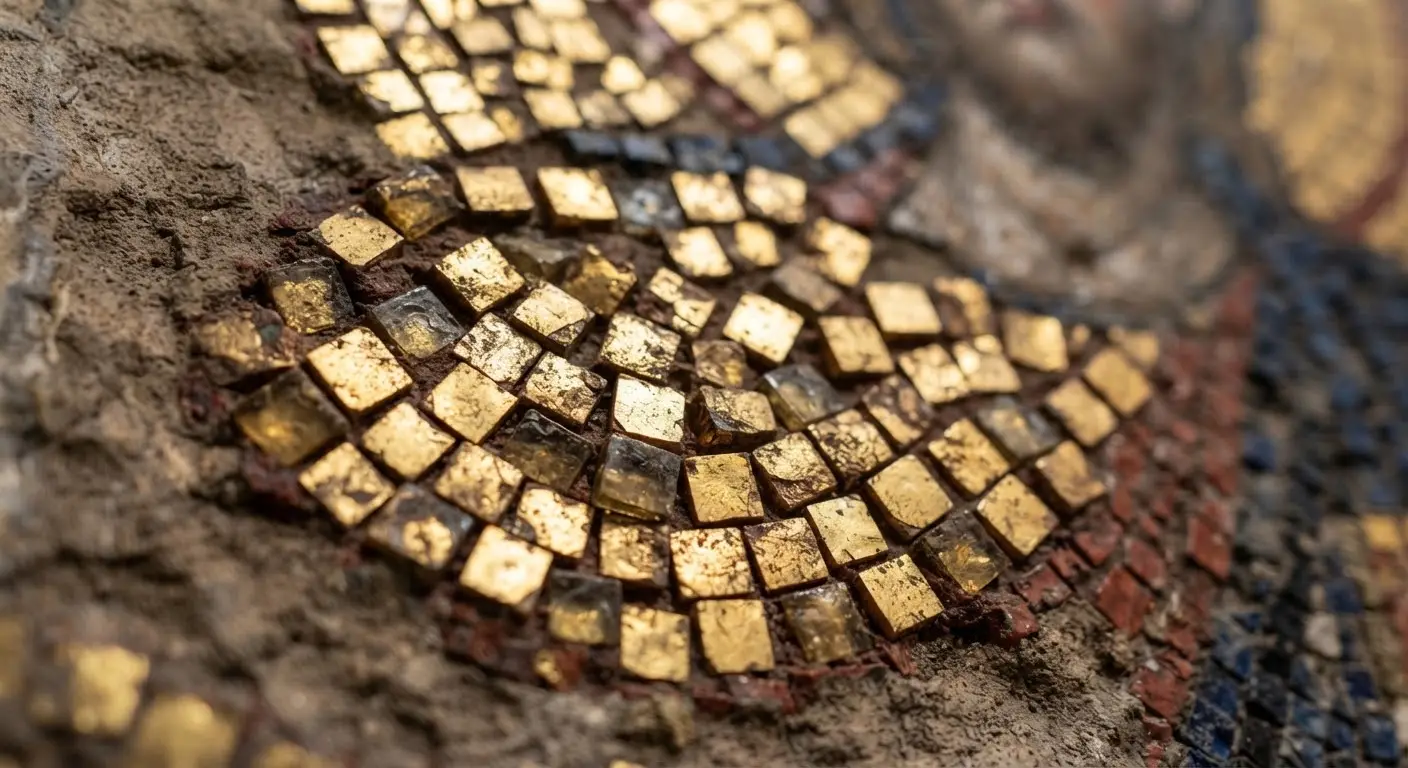
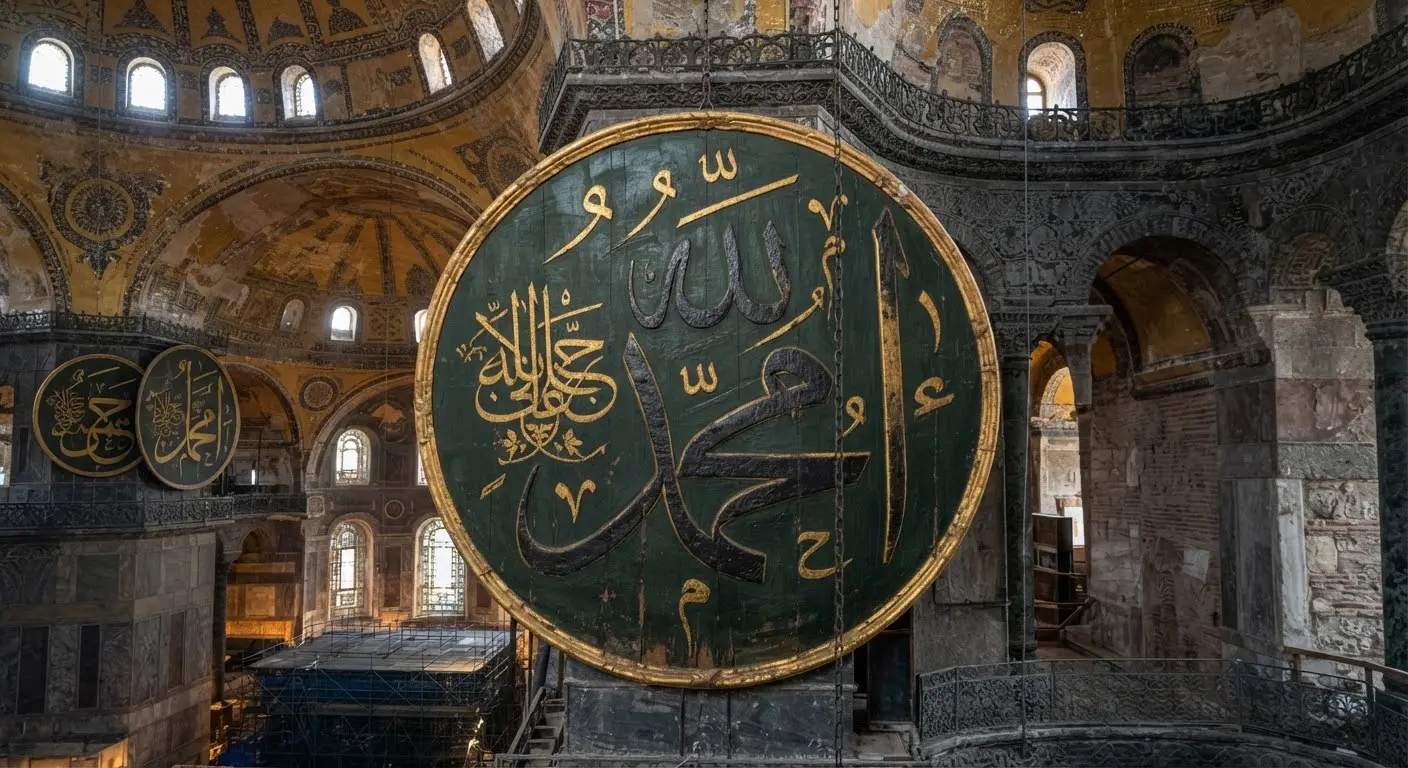
The interior surfaces serve as an archival record of the structure's dual heritage. The juxtaposition of Christian figurative mosaics and monumental Islamic calligraphy illustrates centuries of shifting liturgical and imperial functions.
- Material
- Glass, Stone, Gold Leaf
- Technique
- Opus Tessellatum
- Primary Eras
- 9th - 19th Century
Marbles & Masonry
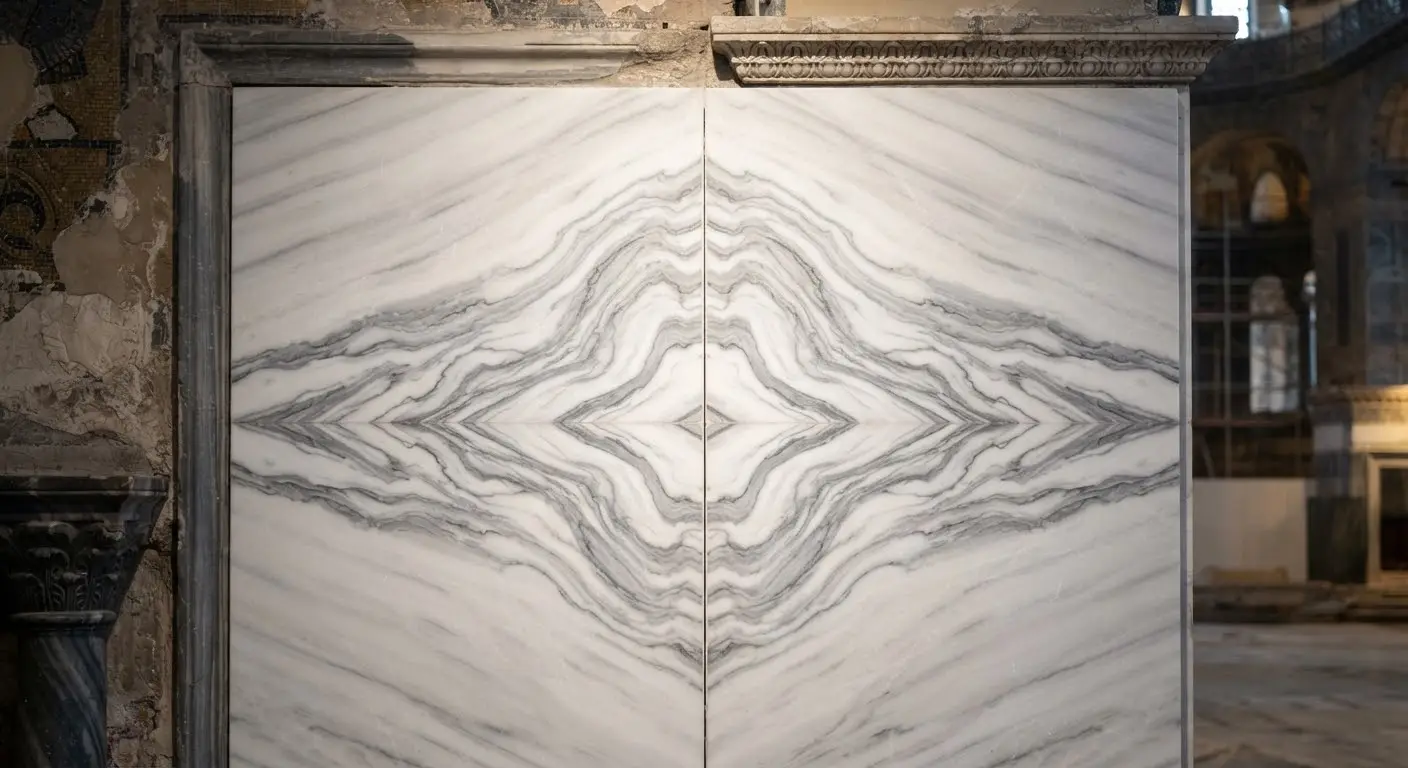
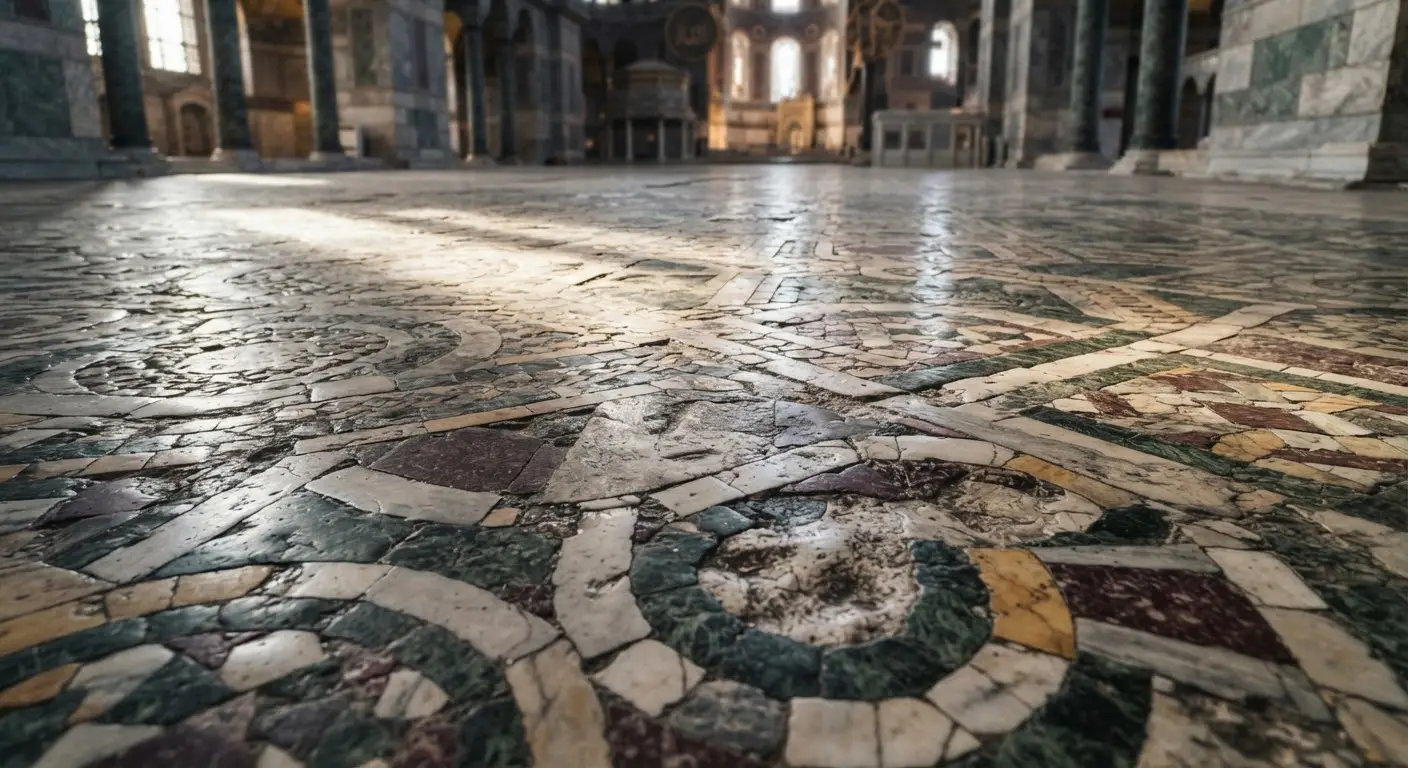
Justinian demanded materials from across the empire to signify universal dominion. The revetment (marble paneling) technique employed book-matching to create symmetrical, Rorschach-like patterns along the nave walls.
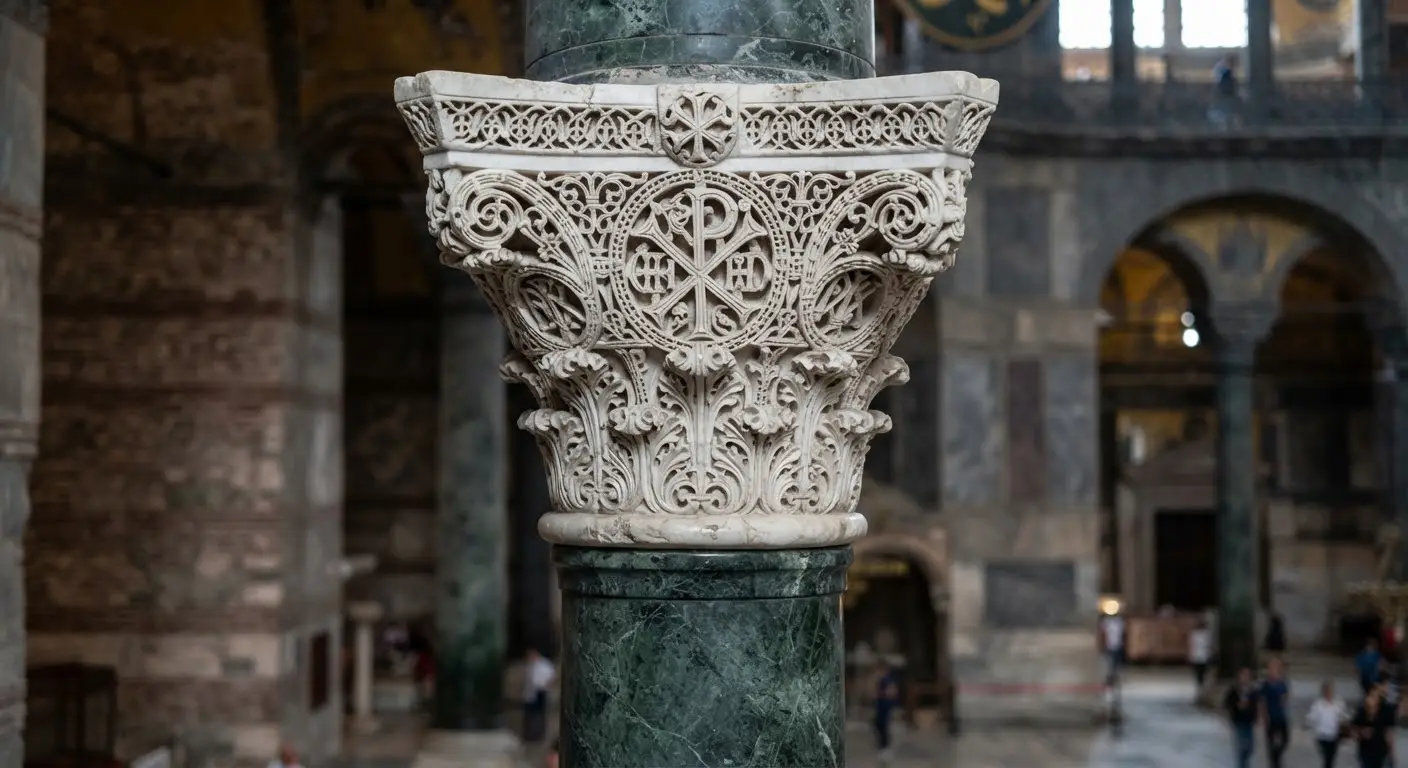
White marble with gray banding, sourced from Marmara Island. Used extensively for flooring and column capitals.
Verde Antico breccia. Deep green matrix with white clasts. Employed for the monumental ground-floor columns.
Imperial red stone from Egypt. Used selectively for exedra columns, denoting highest imperial status.